
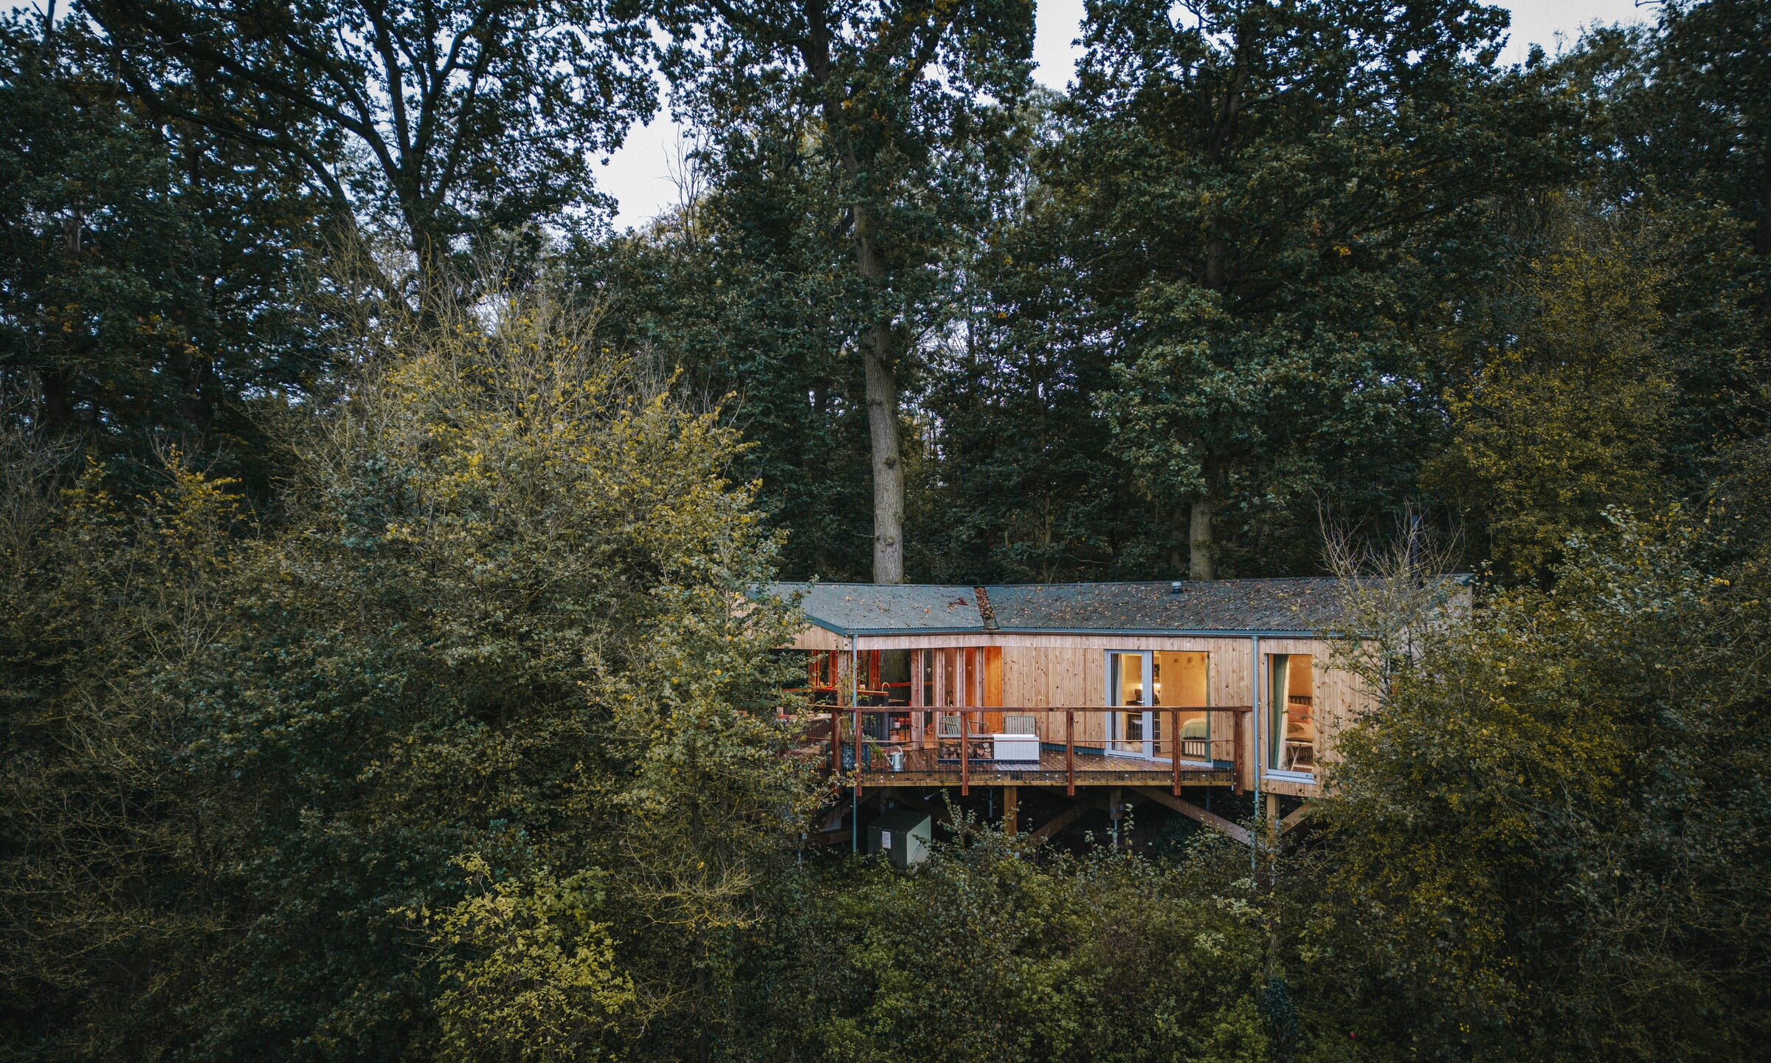
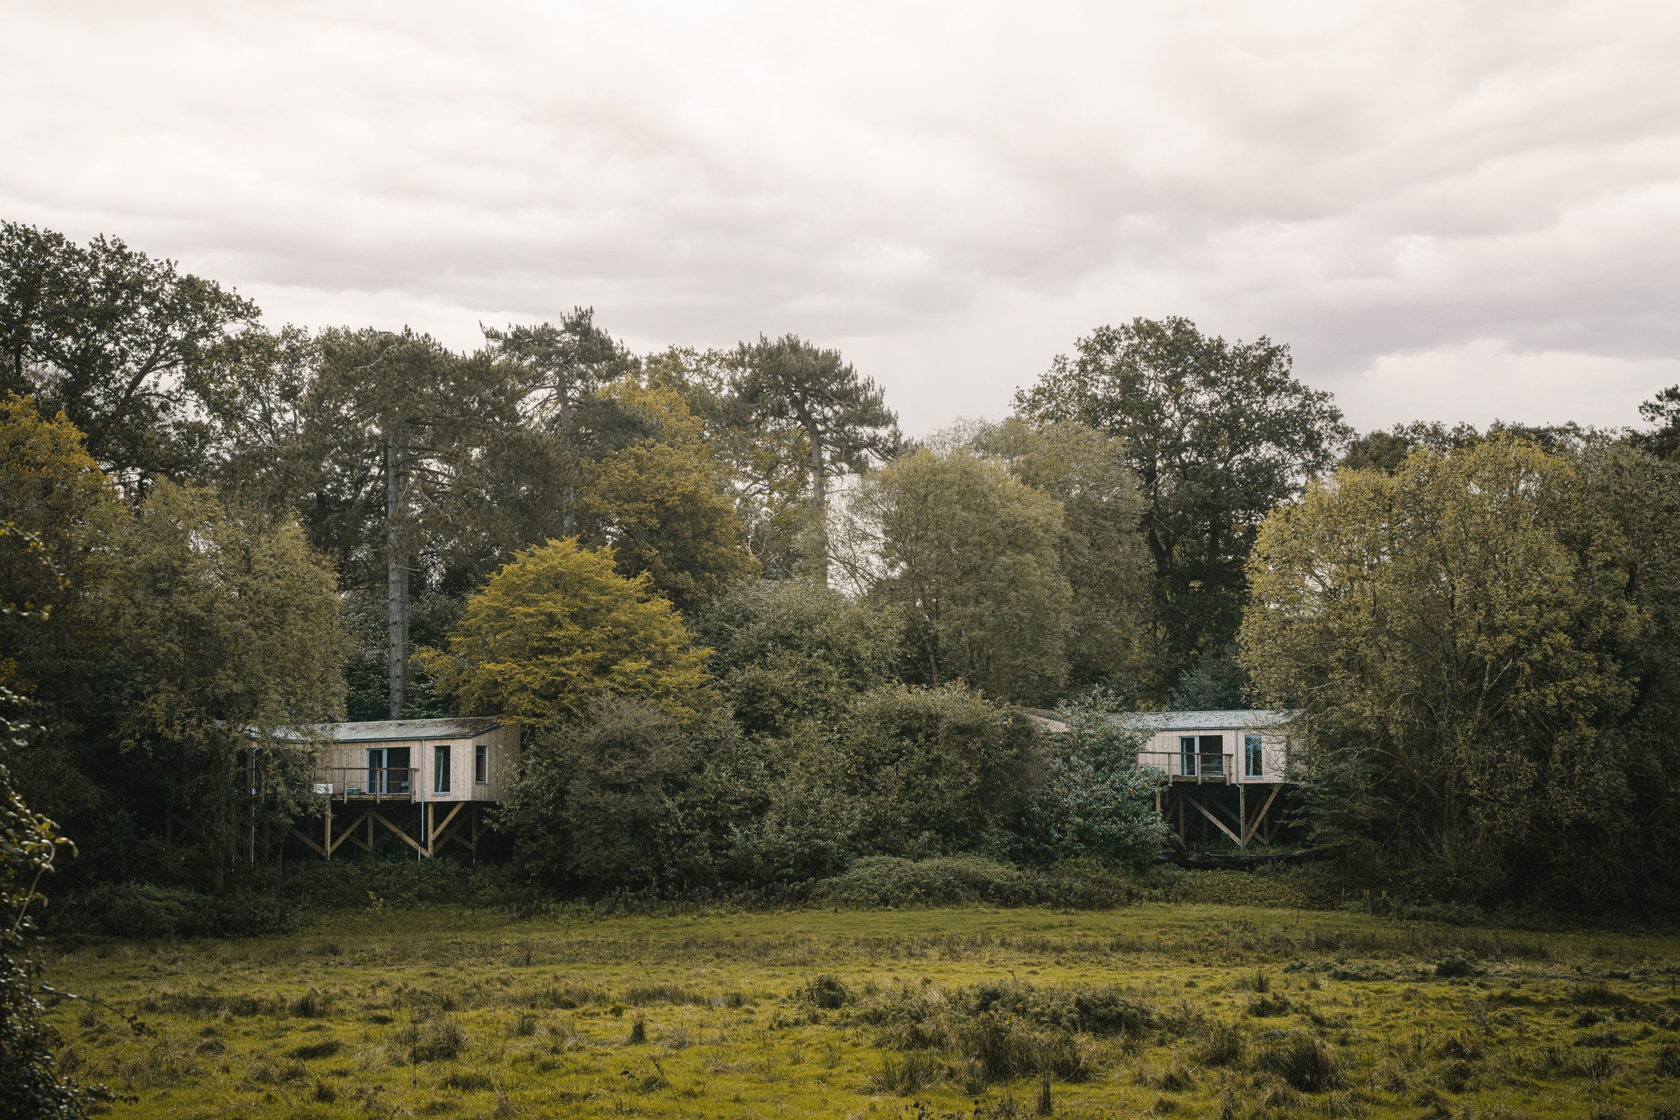
Six beautifully crafted accommodation pods, built with natural materials and raised gently above the protected woodland at Elmore Court.
Designed by Millar Howard Workshop, the six pods sit at the edge of protected woodland within the grounds of Elmore Court – an award-winning wedding and events venue featuring a 13th-century stately home and rammed-earth reception space.
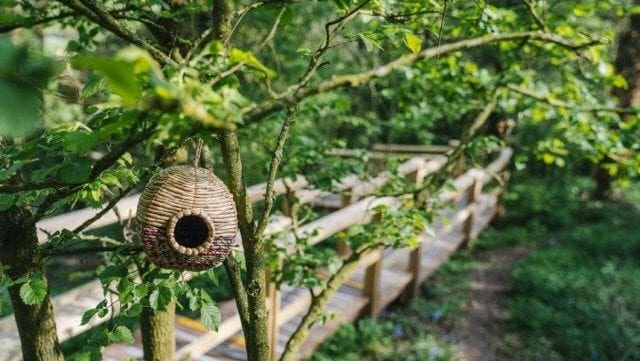
Each treehouse is reached from a shared parking area by its own elevated timber walkway, winding carefully through the trees without disturbing the woodland floor.
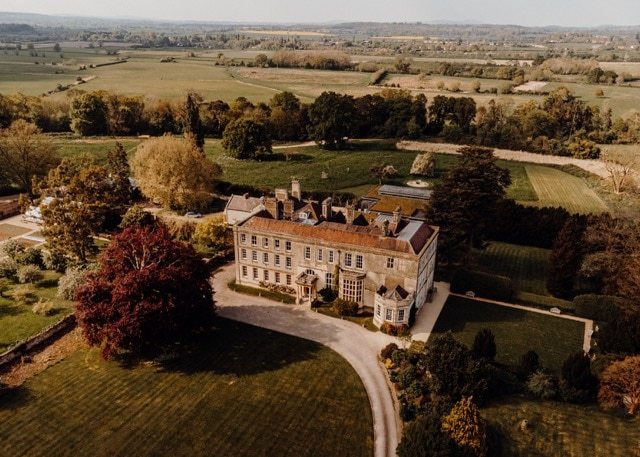
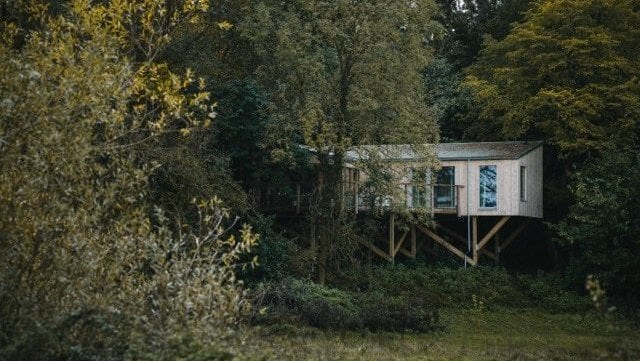
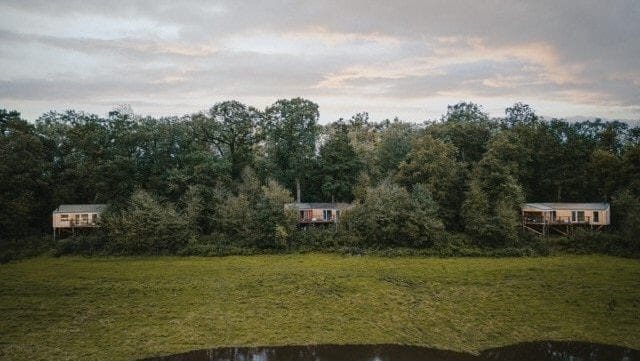
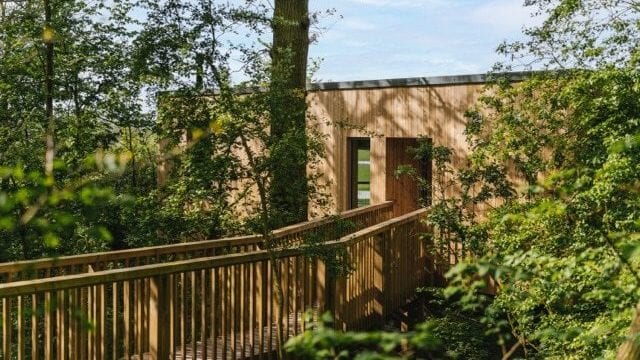
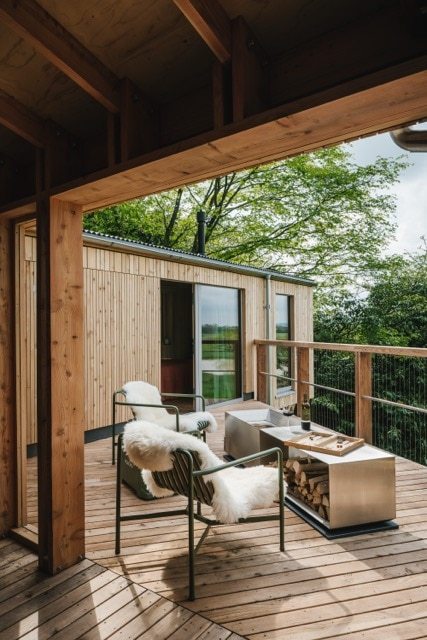
Adder, Wren, Earth, Wildcat, Kite and Sky are positioned so that each feels secluded. Views stretch across the wetland and Gloucestershire countryside, while private terraces with outdoor kitchens and baths create peaceful places to stay among the trees.
Raising the pods above the ground helps protect the nesting birds, hares and deer living below.
Each pod has a different size and layout, with one designed to be fully accessible for guests with reduced mobility. Highly insulated interiors contain a bedroom, bathroom and kitchenette, heated by an air source heat pump with a woodburner for additional warmth during colder months.
Read more about Elmore Court’s rewilding project
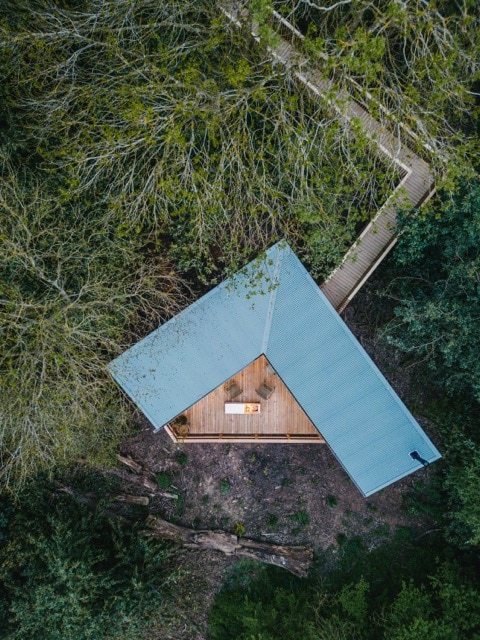
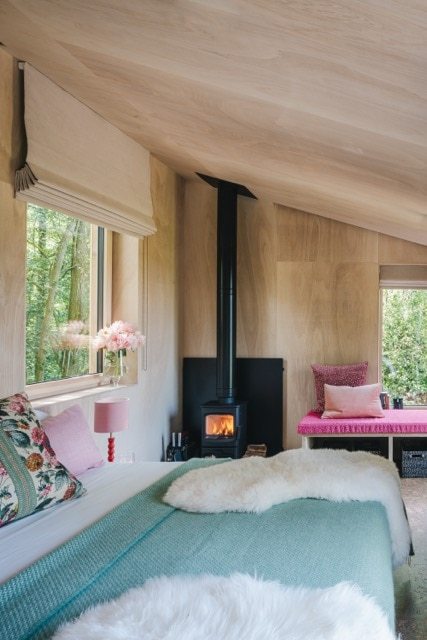
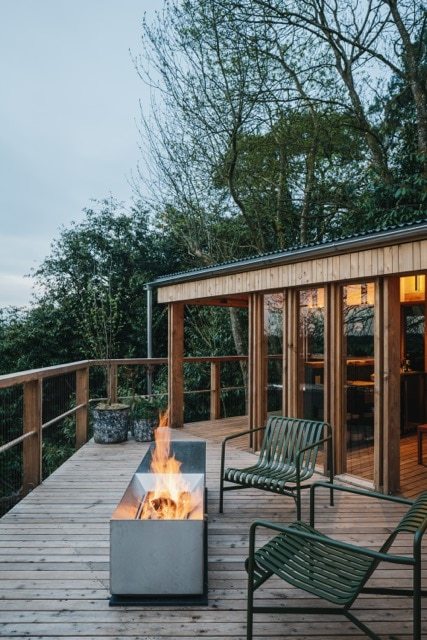
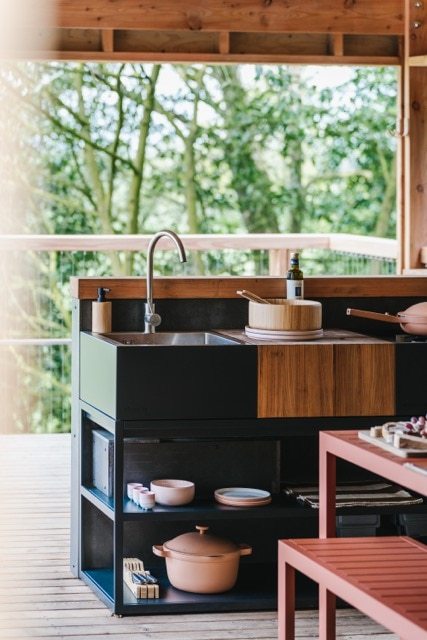
Greenheart constructed the pods to high energy-efficiency standards using low-carbon, natural materials. The timber-framed walls, suspended floors and roofs contain cellulose insulation and are wrapped in wood-fibre sheathing.
Douglas fir forms the exposed structure of the covered decks. Inside, triple-glazed doors and windows are combined with ply-lined walls, cork floors and bespoke built-in furniture. Western red cedar cladding and corrugated steel roofing complete the external finish.
Services run discreetly beneath the elevated walkways, avoiding unnecessary disturbance to the ground. No concrete was used in the foundations of either the pods or walkways. Instead, 100mm screw piles were carefully positioned between existing tree roots to support the timber substructures.
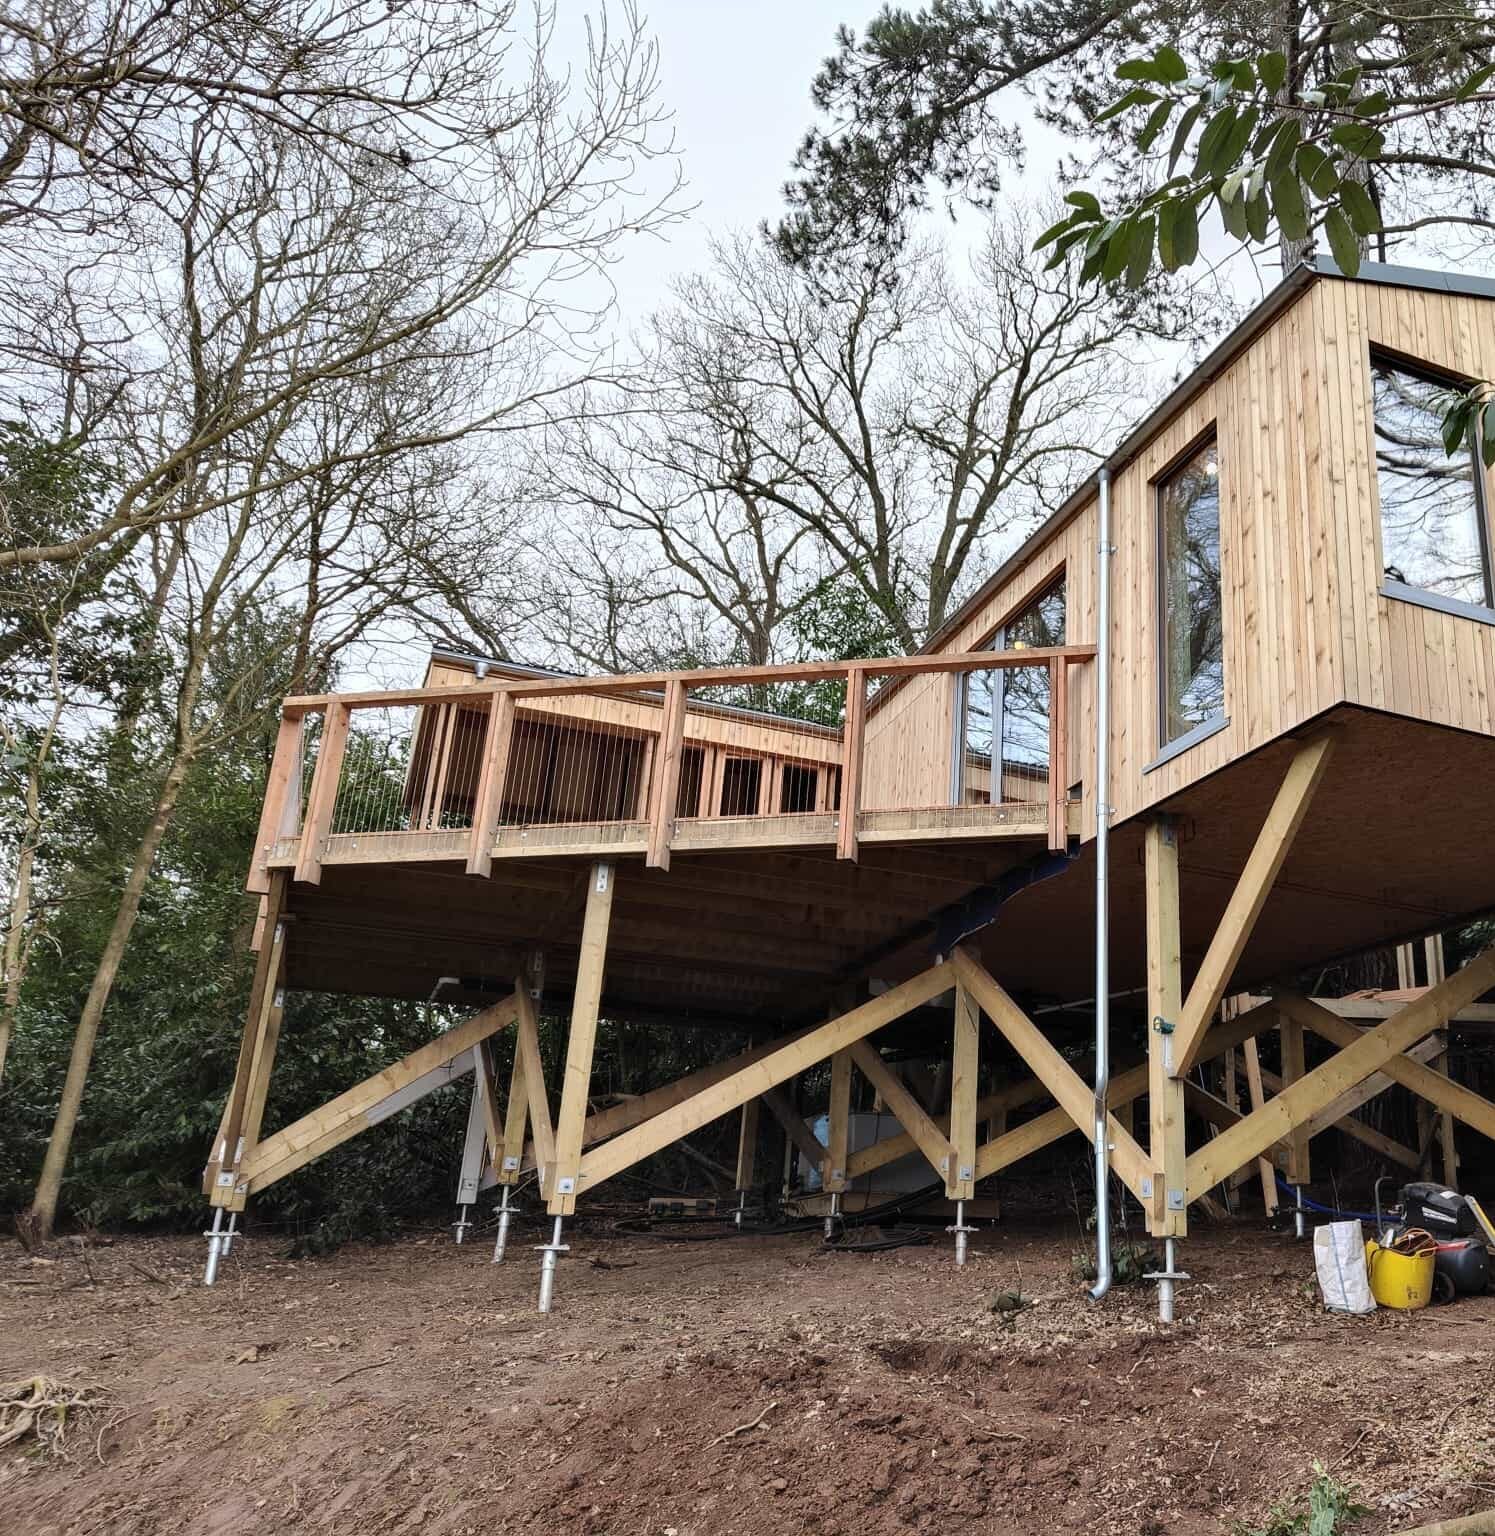
The ecological sensitivity of the site, the distance between the pods and the challenge of moving materials through the woodland required careful planning and plenty of problem-solving.
Greenheart’s carpentry teams took ownership of individual pods, with a little friendly competition helping the project progress. A collaborative relationship between the client, architect and contractor made the completed treehouses one of Greenheart’s favourite projects to date.
Heating and hot water- Airsource heat pump
Architects: George Legg – Millar Howard Workshop
Engineer: Scott Boote – Studio Agnos
Electrical: Business Electrical
Plumbing: Steve Craddock
Windows/doors: Unilux
Air tightness: 1.9 m3/Hr m2 at 50pa
Walls, Floor and Roof – Uvalue aprox 0.15 w/m2k