Location: Bradford-on-Avon, Wiltshire
Project type: New-build low energy dwelling
Timeline: September 2025 demolition – 1 September 2026 handover
Design and construction: Greenheart Sustainable Construction
Concept and planning: Henry Duncan
Technical design, Passivhaus modelling and project management: Sonia Brookes
Site manager: Dave Chester
Head carpenter: Paul Jady
Airtightness: 0.59 ACH at 50 Pa, exceeding the Passivhaus airtightness benchmark for a new home
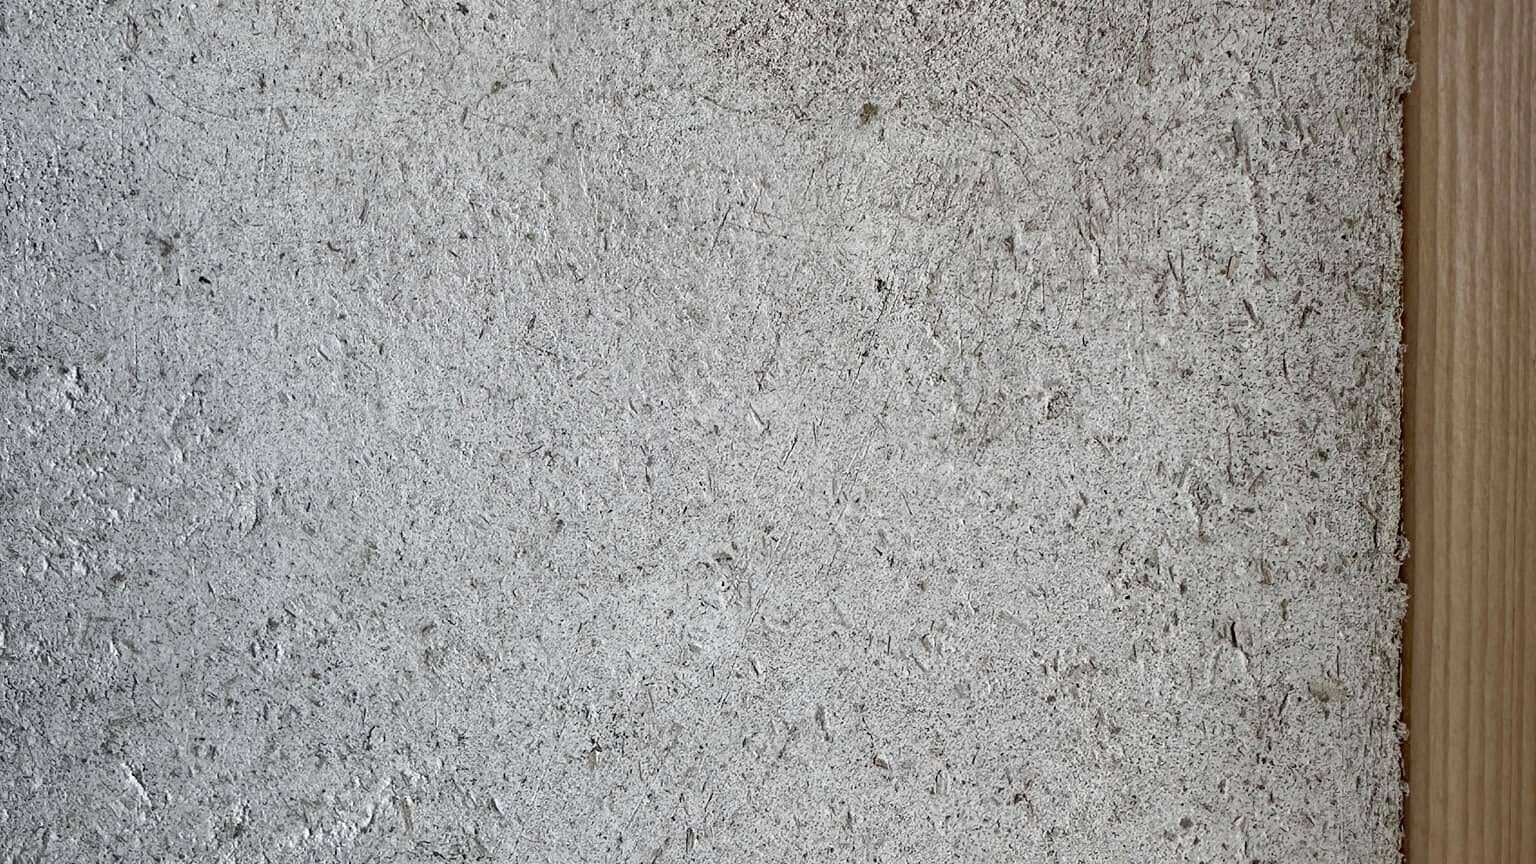
Key materials: Limecrete, foamglass aggregate, timber frame, cellulose and wood-fibre insulation, Adaptavate lime-based plaster and reclaimed floorboards.
In less than 12 months, a modest site in Bradford-on-Avon progressed from an outdated bungalow to a compact, highly airtight replacement home built with natural, low-carbon materials. It is a small house with very big ambitions.

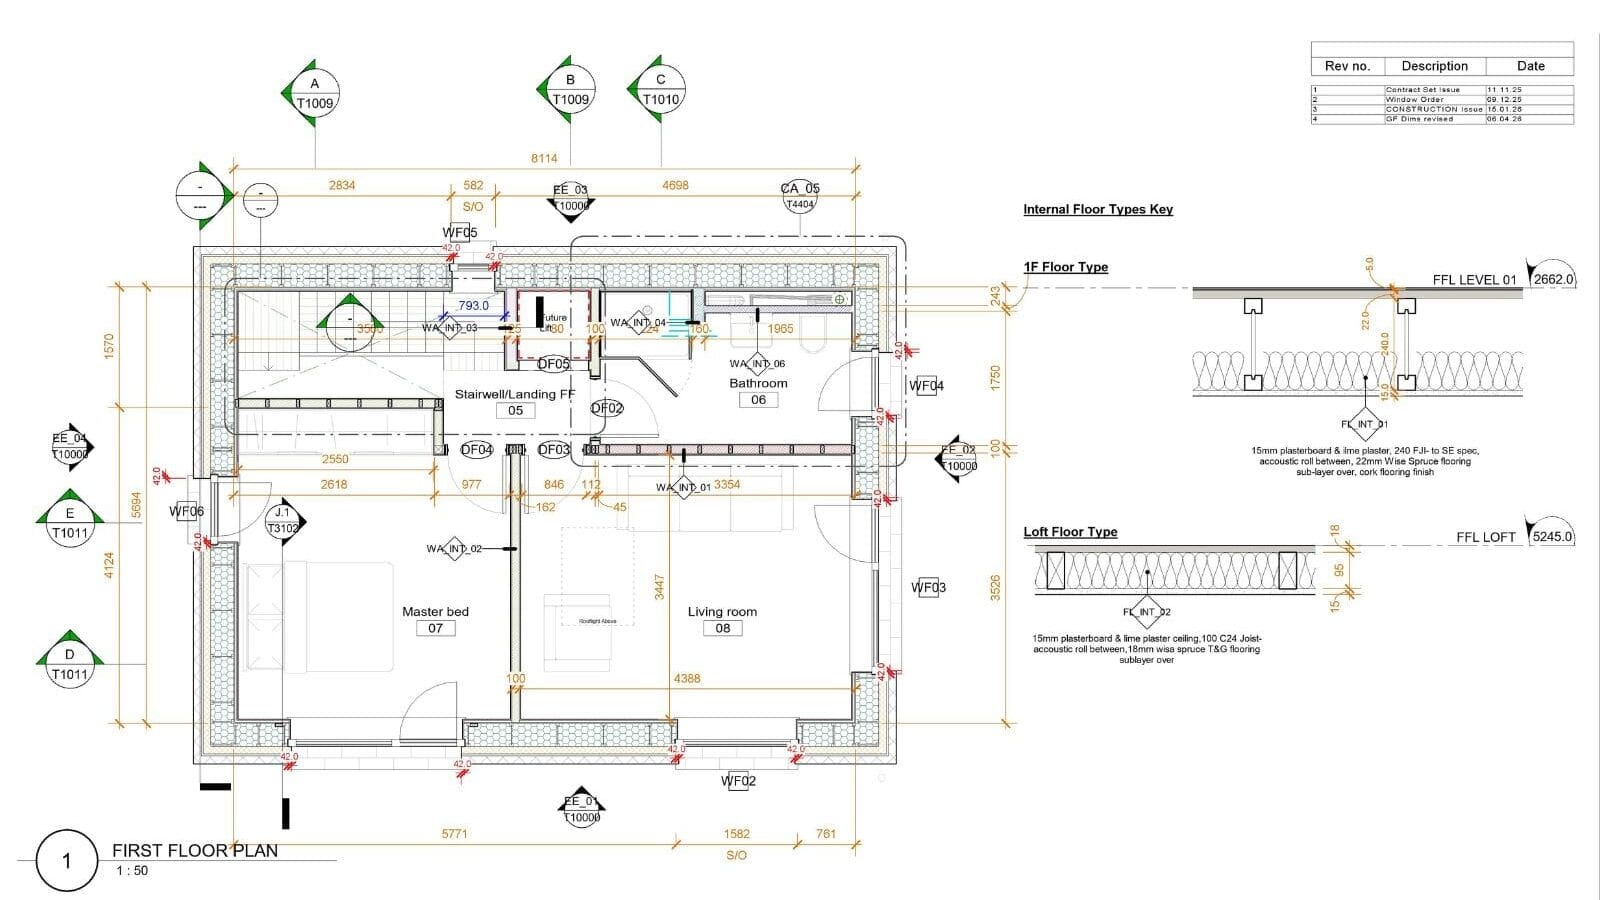
The client’s brief was straightforward but demanding: build a comfortable, low-impact retirement home that was no larger than strictly necessary, while eliminating cement, plastic, and steel wherever possible.
Achieving those goals required extensive product research, particularly when sourcing suitable low-carbon components.
The compact footprint introduced a classic building-physics challenge. Small detached homes have a higher proportion of external wall, roof, and floor area relative to their usable floor area (a challenging “form factor”). This makes heat-demand targets per square metre harder to hit in energy modelling software and makes excellent airtightness proportionally harder to achieve.
While adding several extra square metres of floor space would have helped pass the standard Passivhaus calculations, doing so would have directly contradicted the clients’ core philosophy: build only what you need.
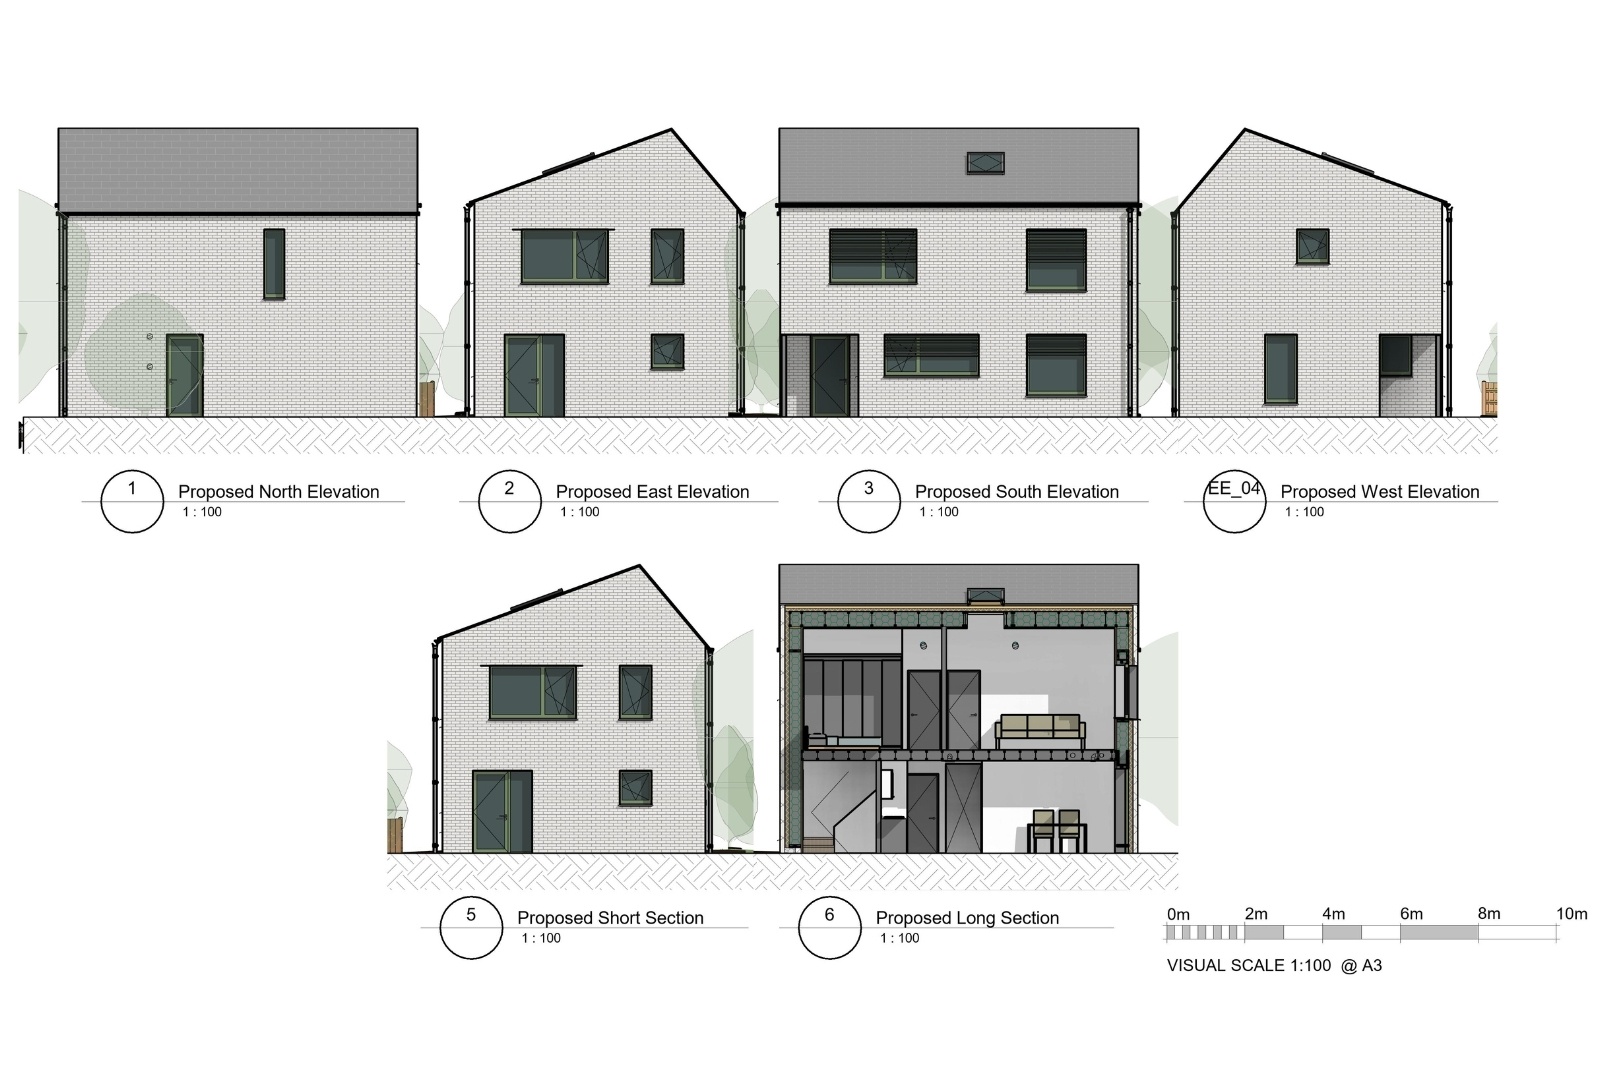
Passivhaus principles were fundamental to the design approach, with the project shaped by careful consideration of form, orientation, fabric performance and U-values, alongside measures such as external solar shading. PHPP modelling was used to test and measure the design throughout, ensuring that decisions were driven by the reduction of operational energy demand and embodied carbon, while also delivering a comfortable and resilient home.
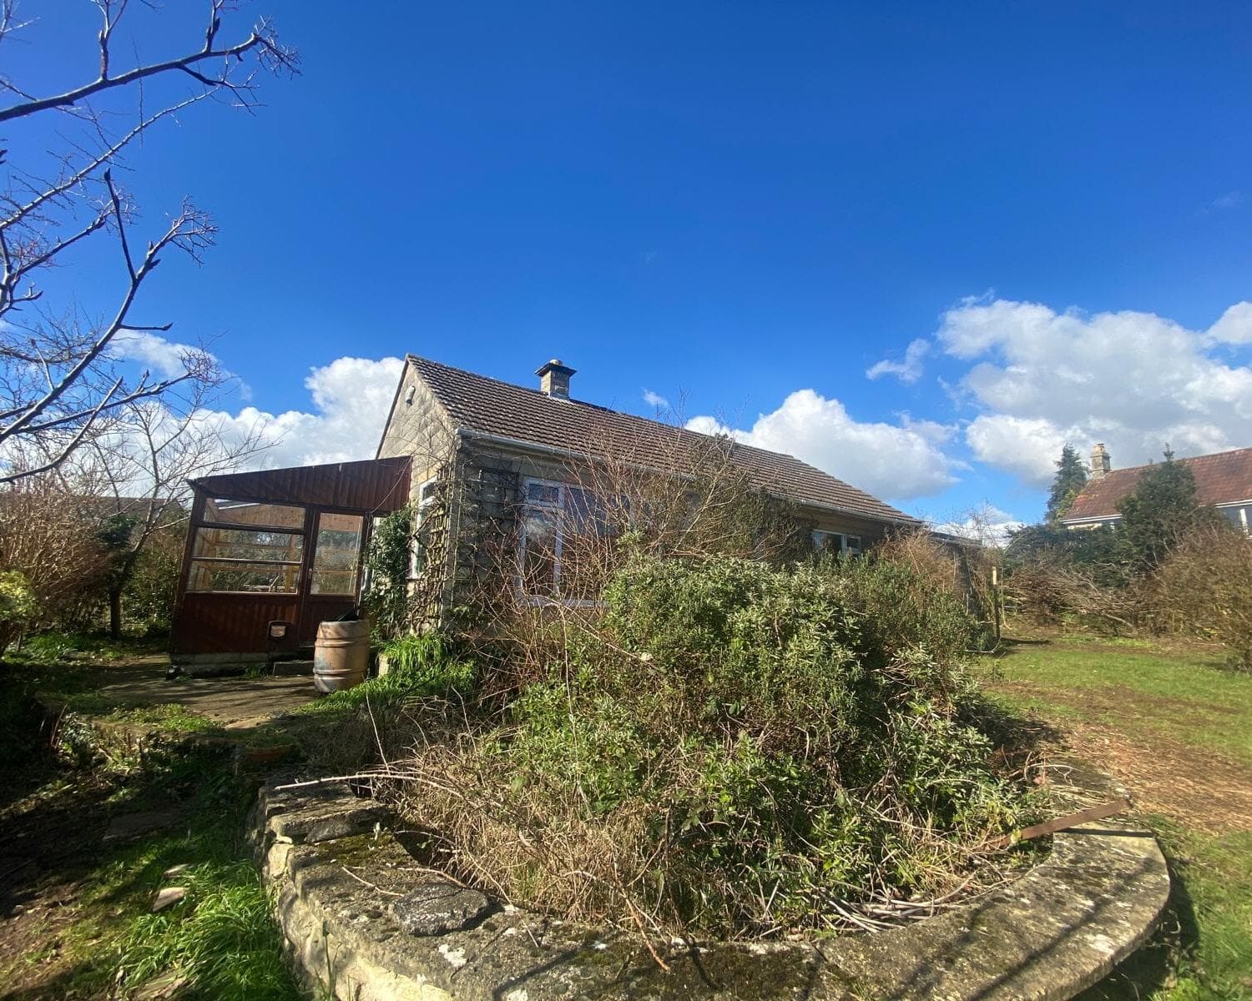
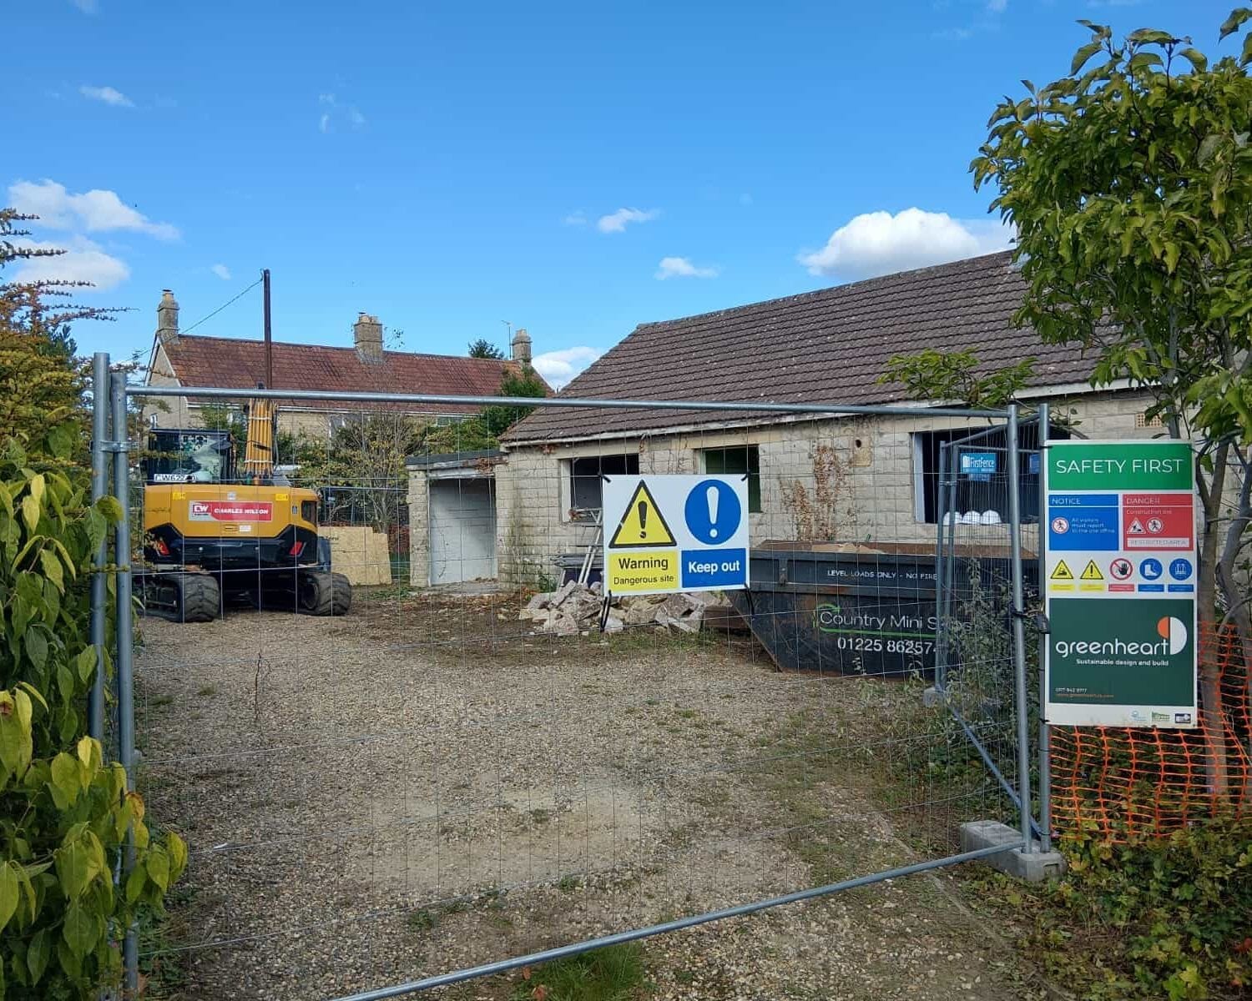
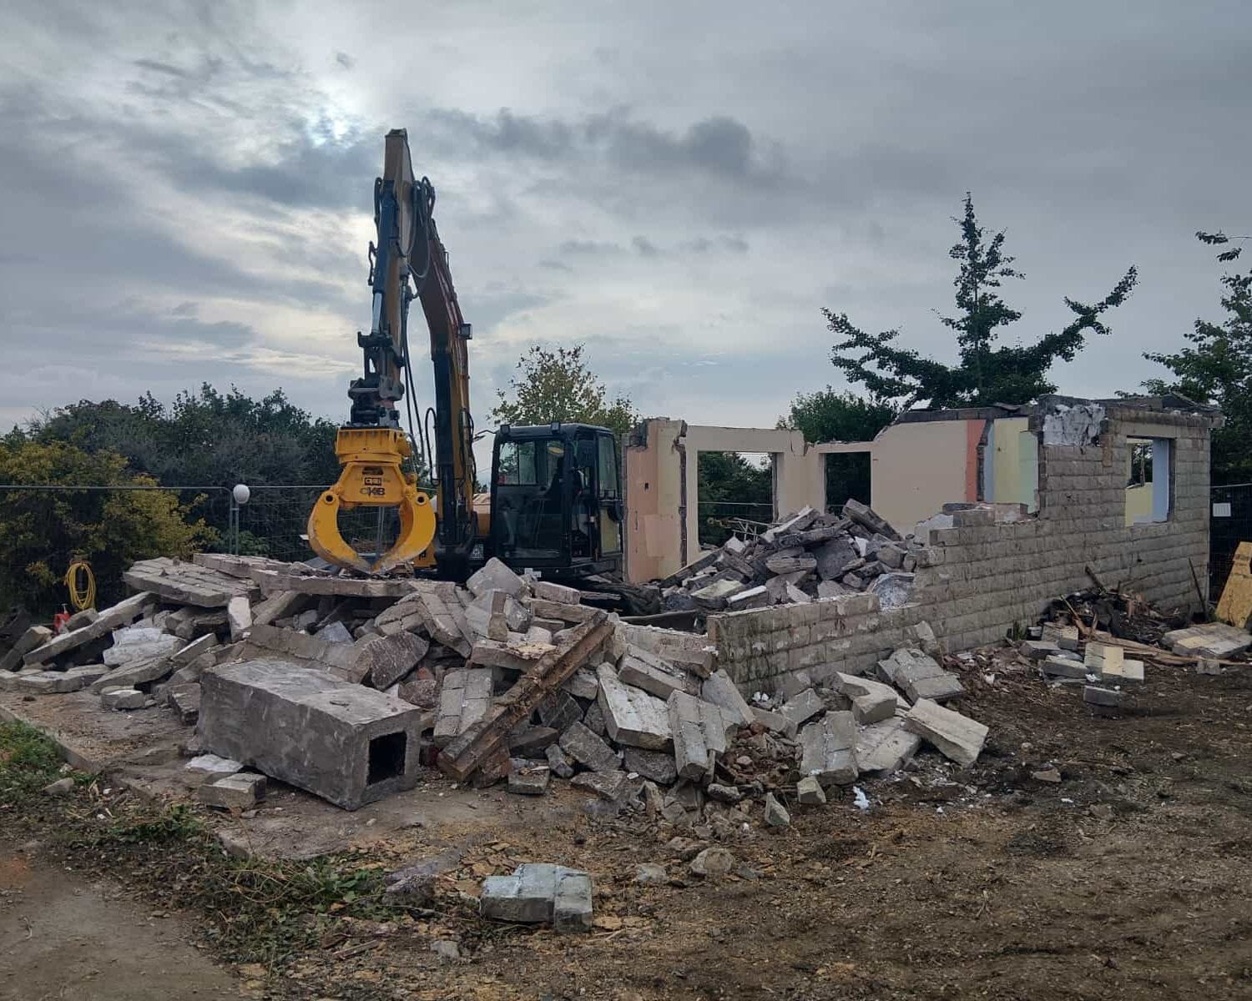
September 2025: Demolition & Site Prep
The project kicked off with the careful demolition of the existing bungalow. Before ground was broken, extensive engineering work had already gone into specifying natural alternatives to conventional concrete foundations.
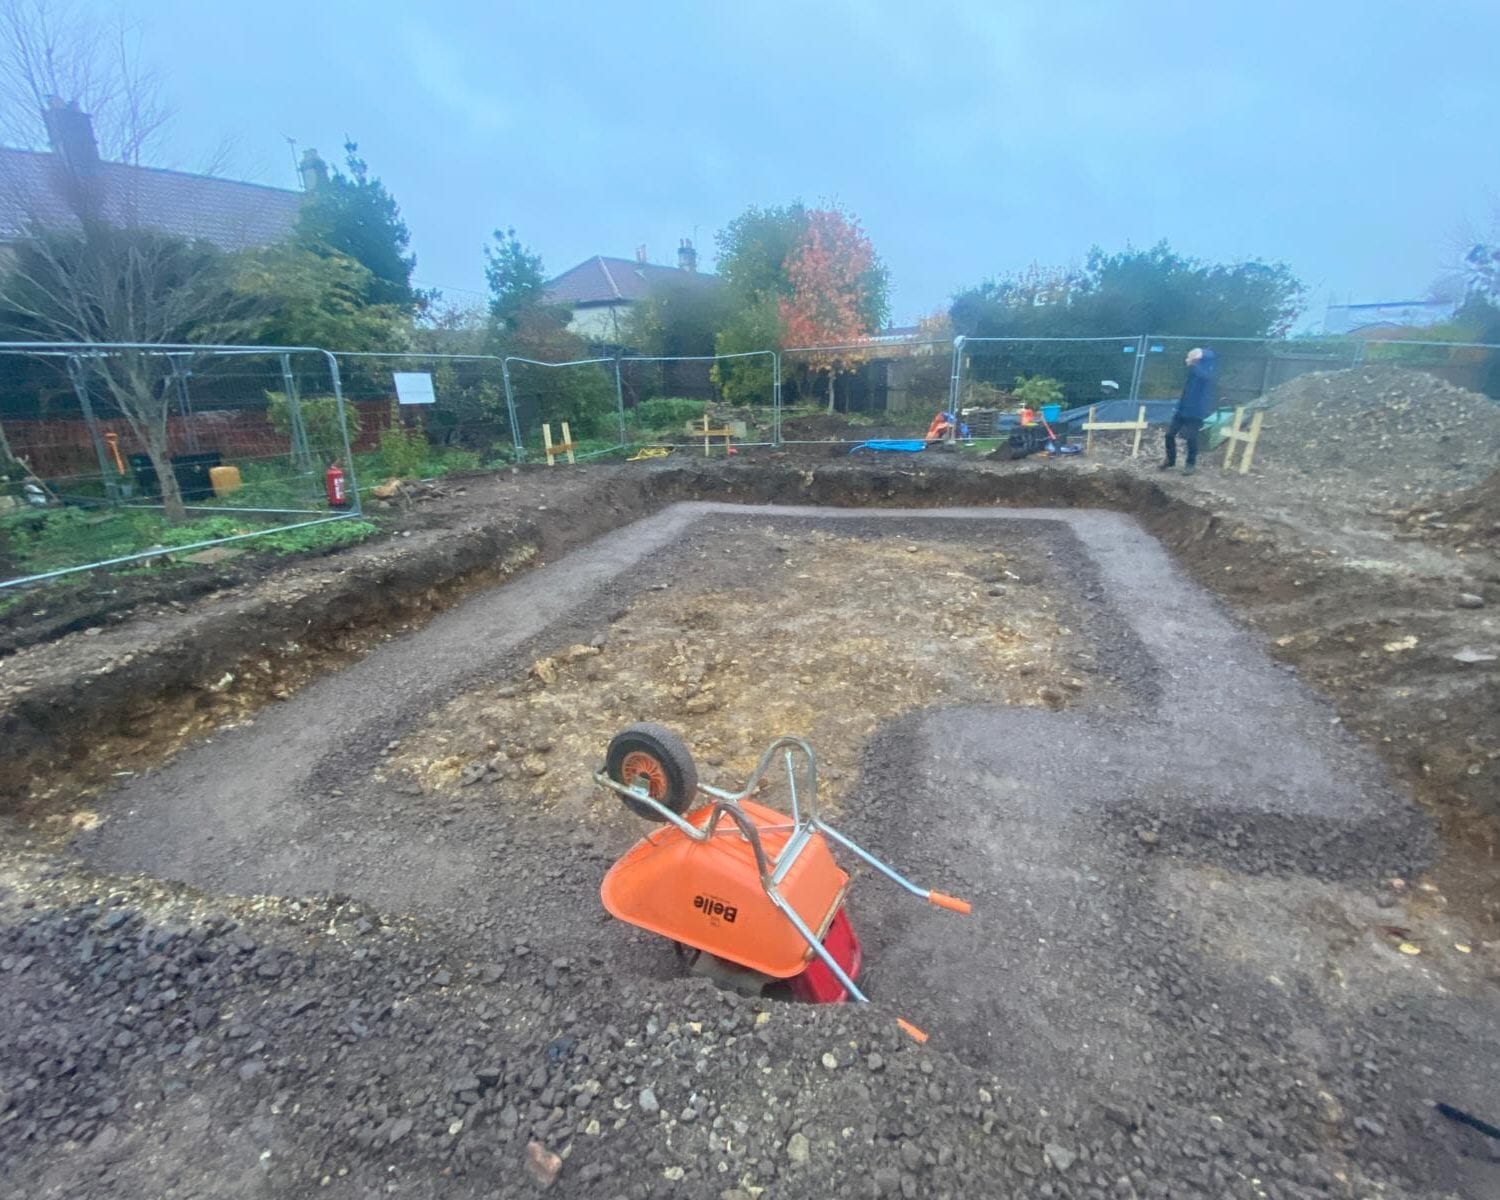
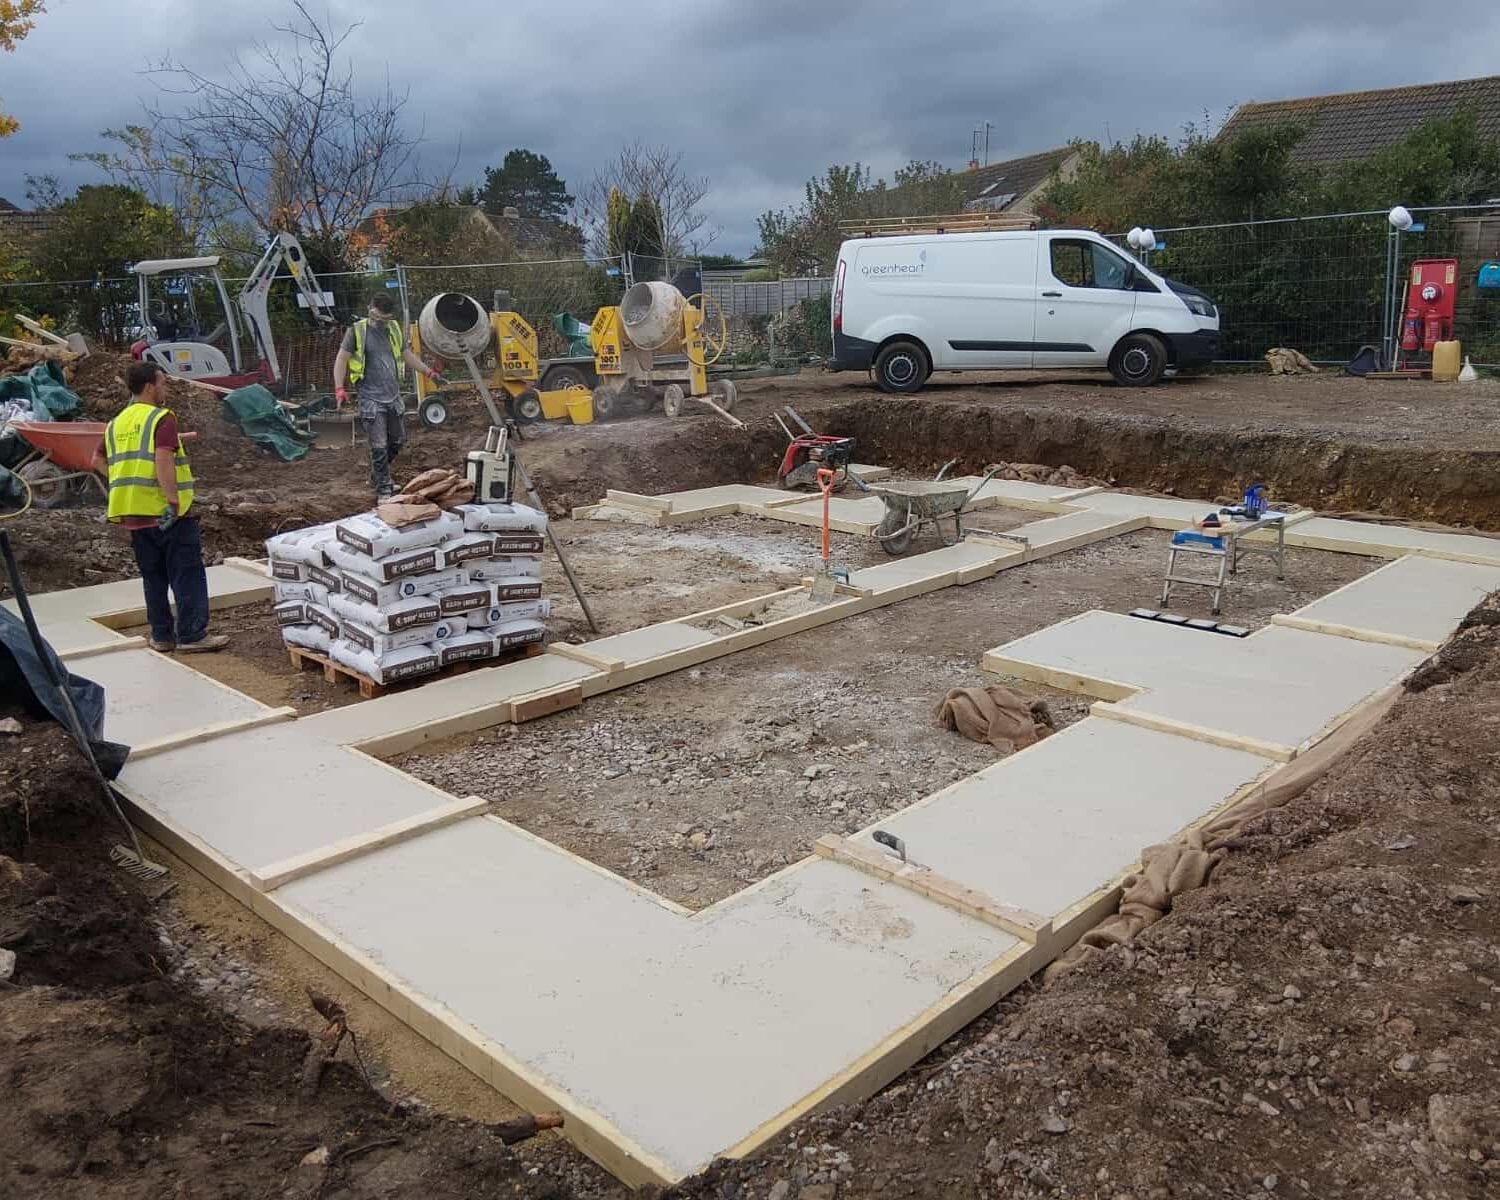
October 2025: Groundworks
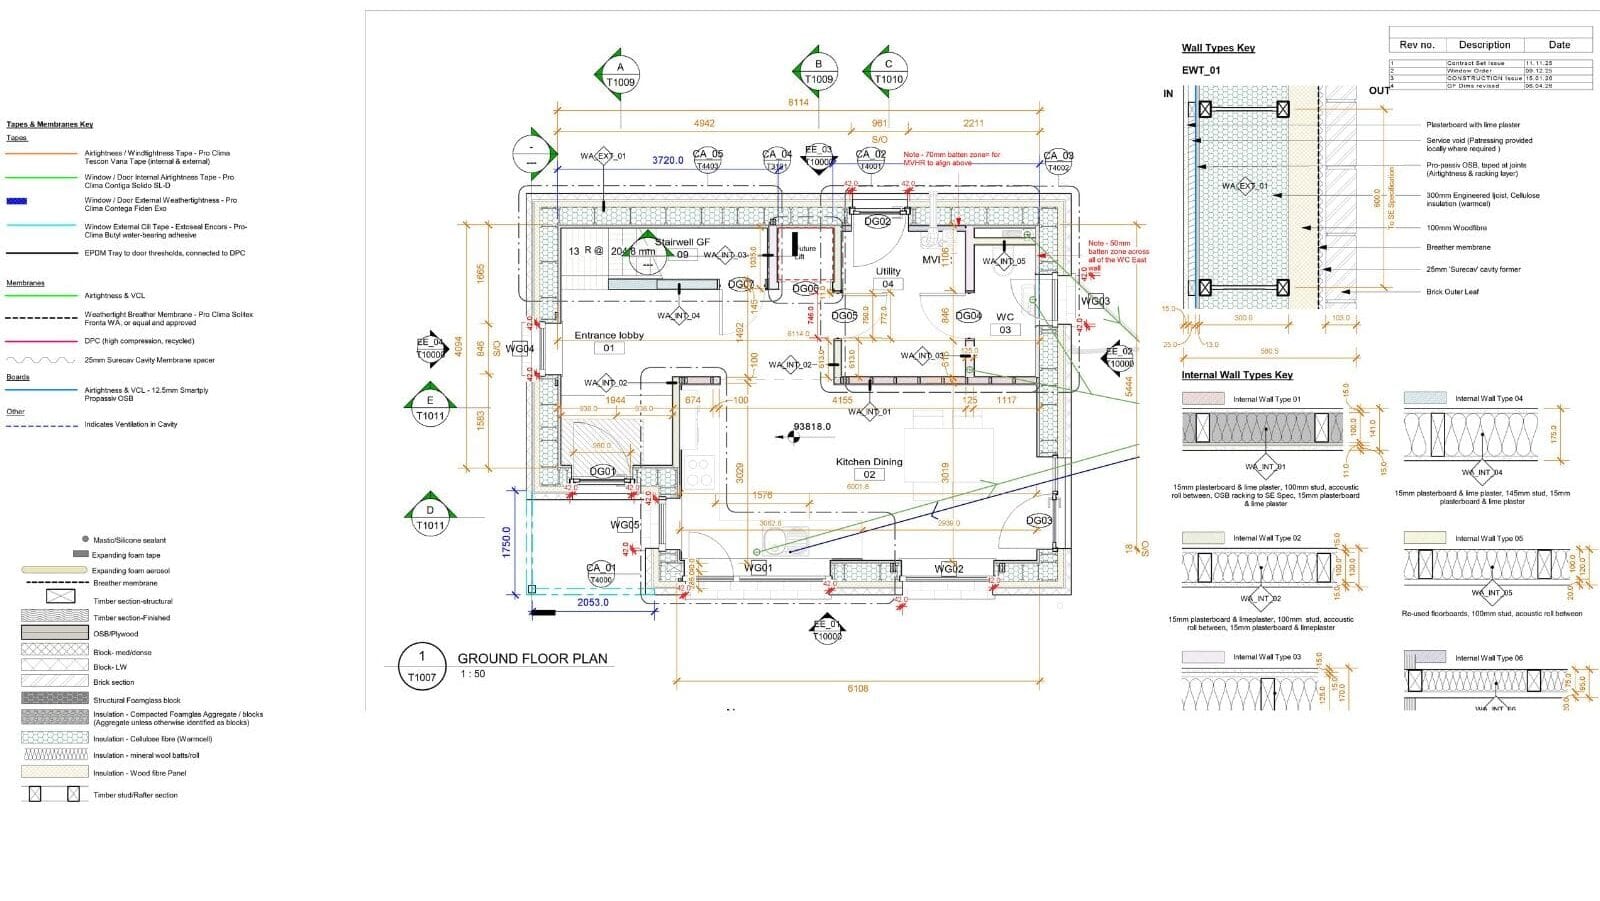
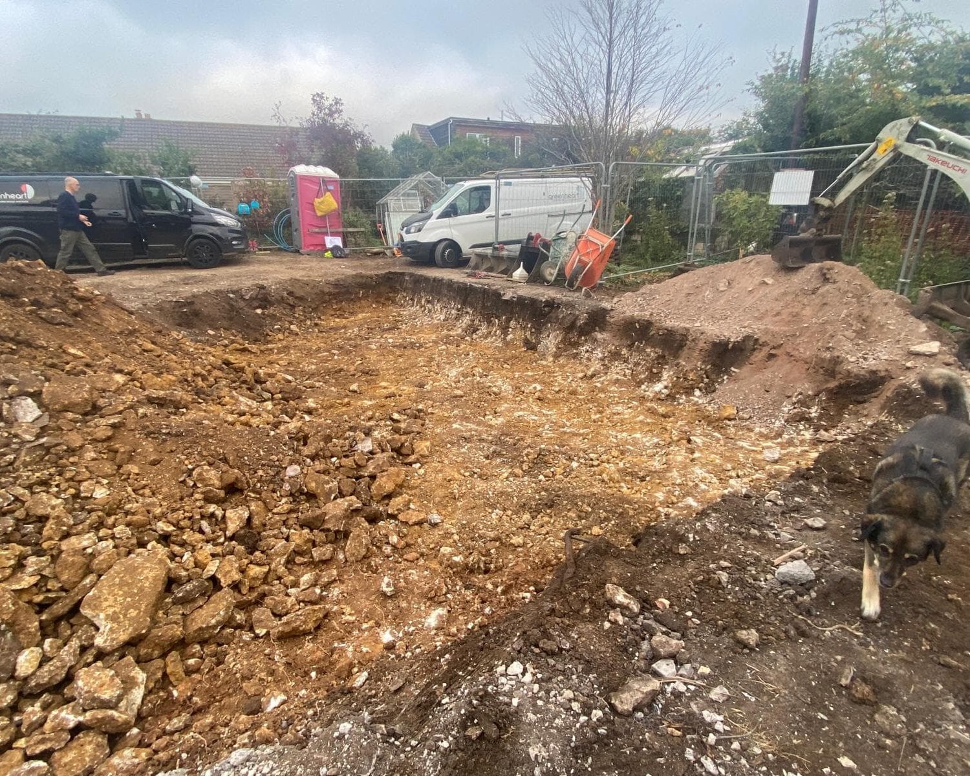
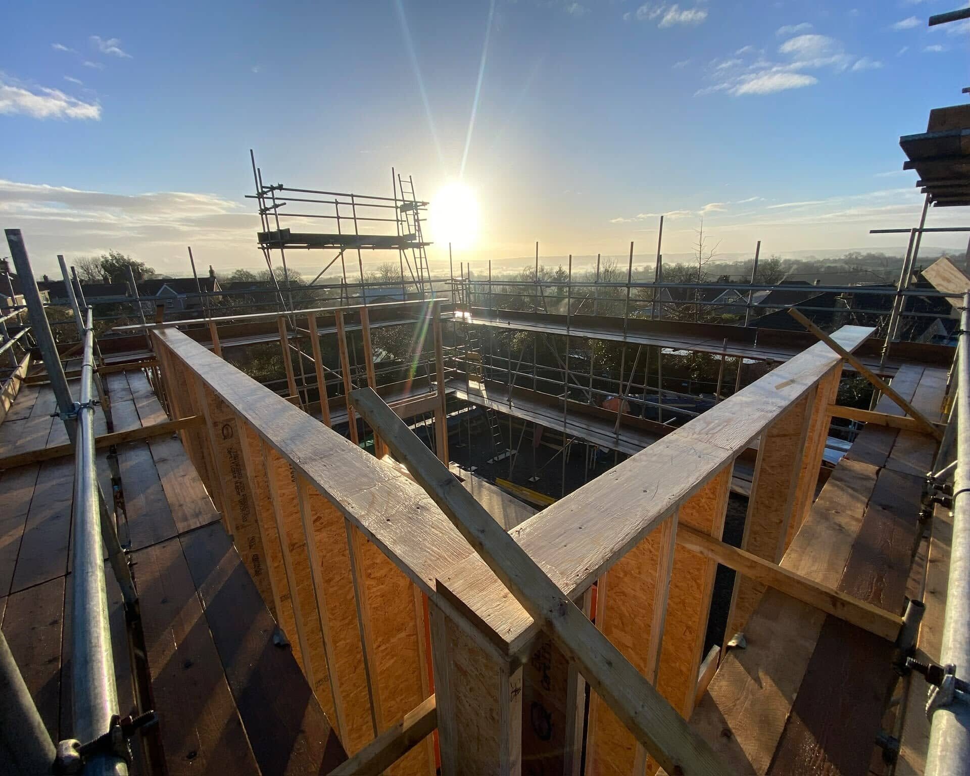
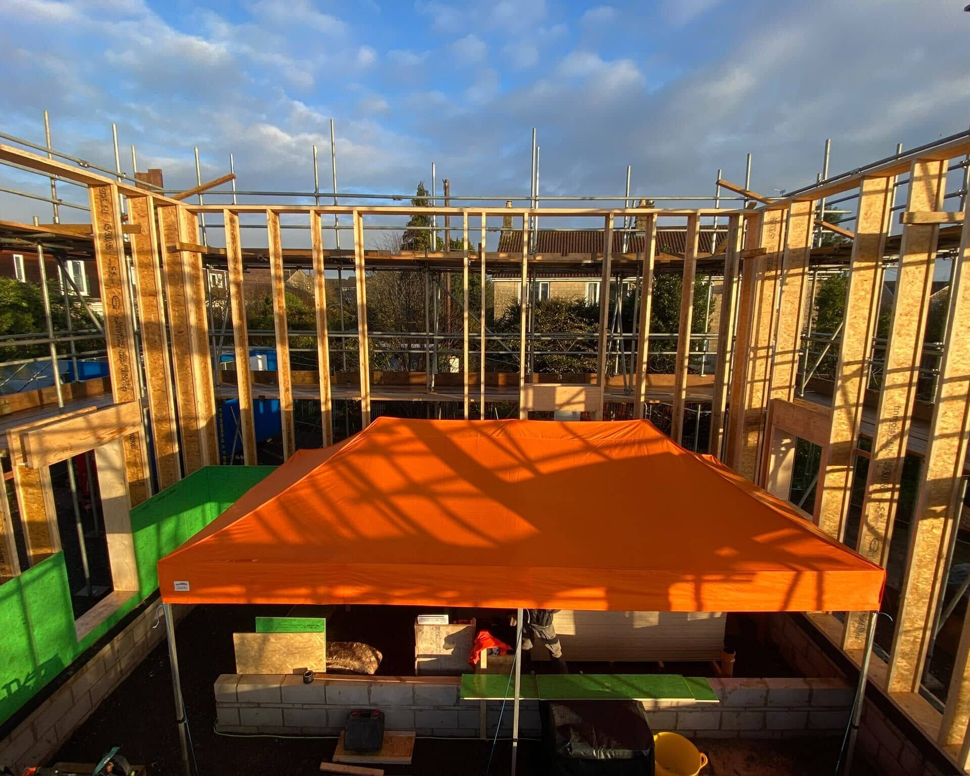
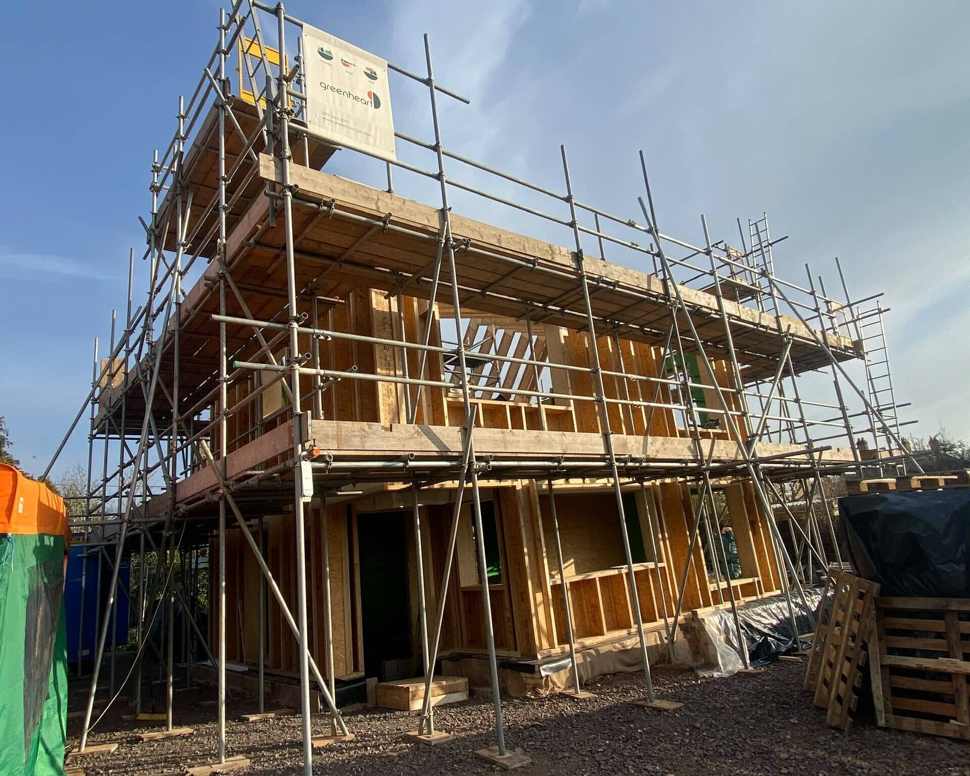
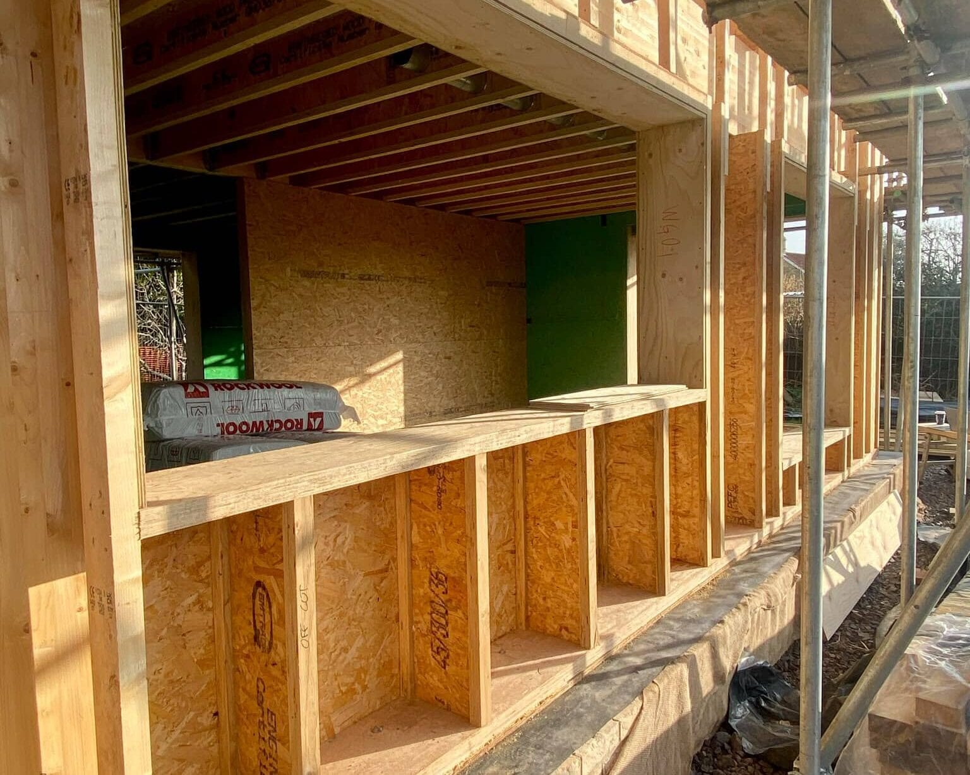
Thanks to favourable ground conditions, Greenheart poured limecrete strip foundations instead of standard cement-based foundations. An insulated floor build-up featuring foamglass aggregate and lime screed was installed, followed by the timber superstructure.
The Building Envelope
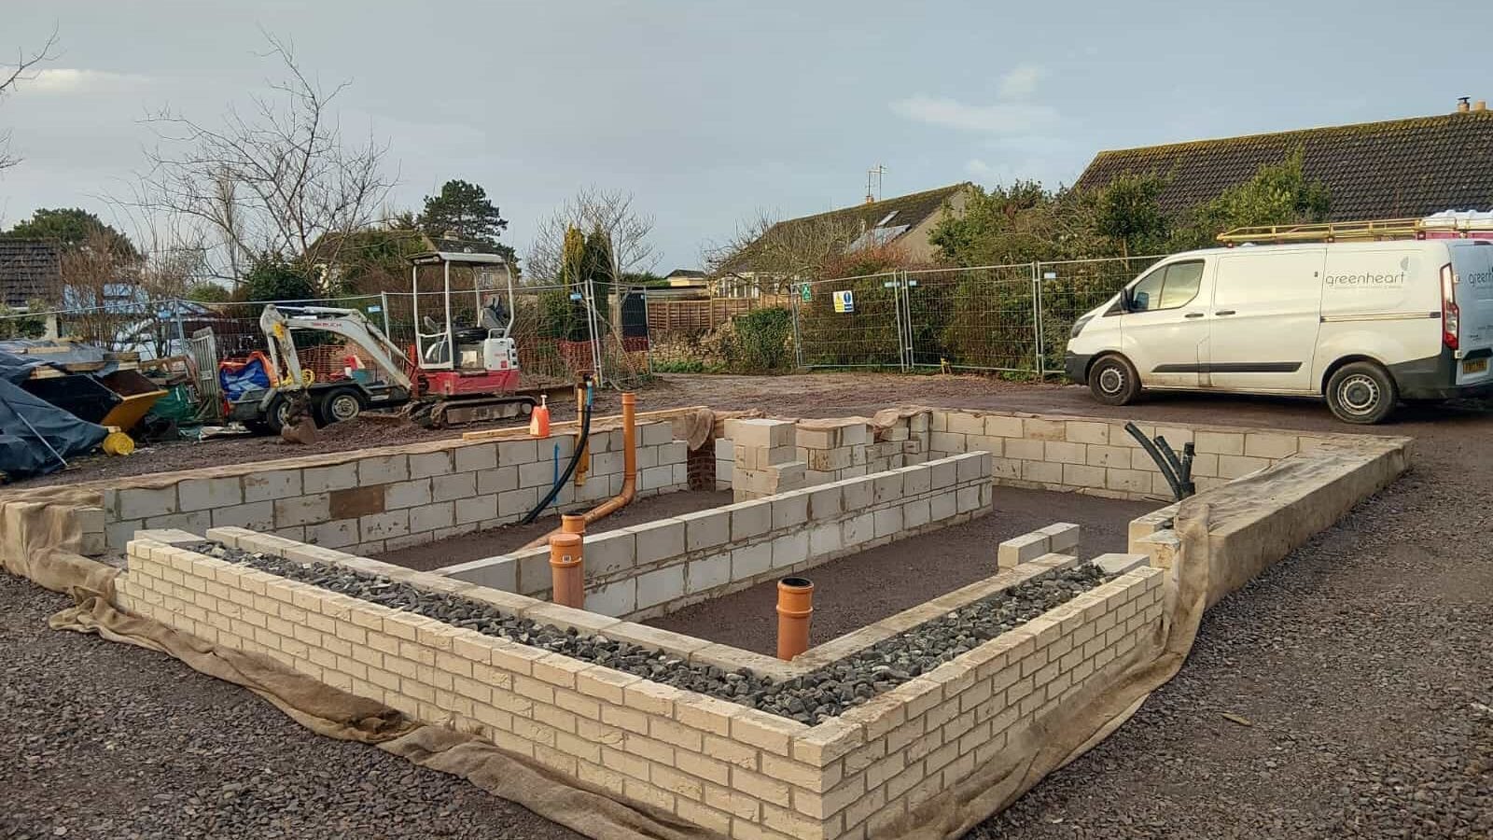
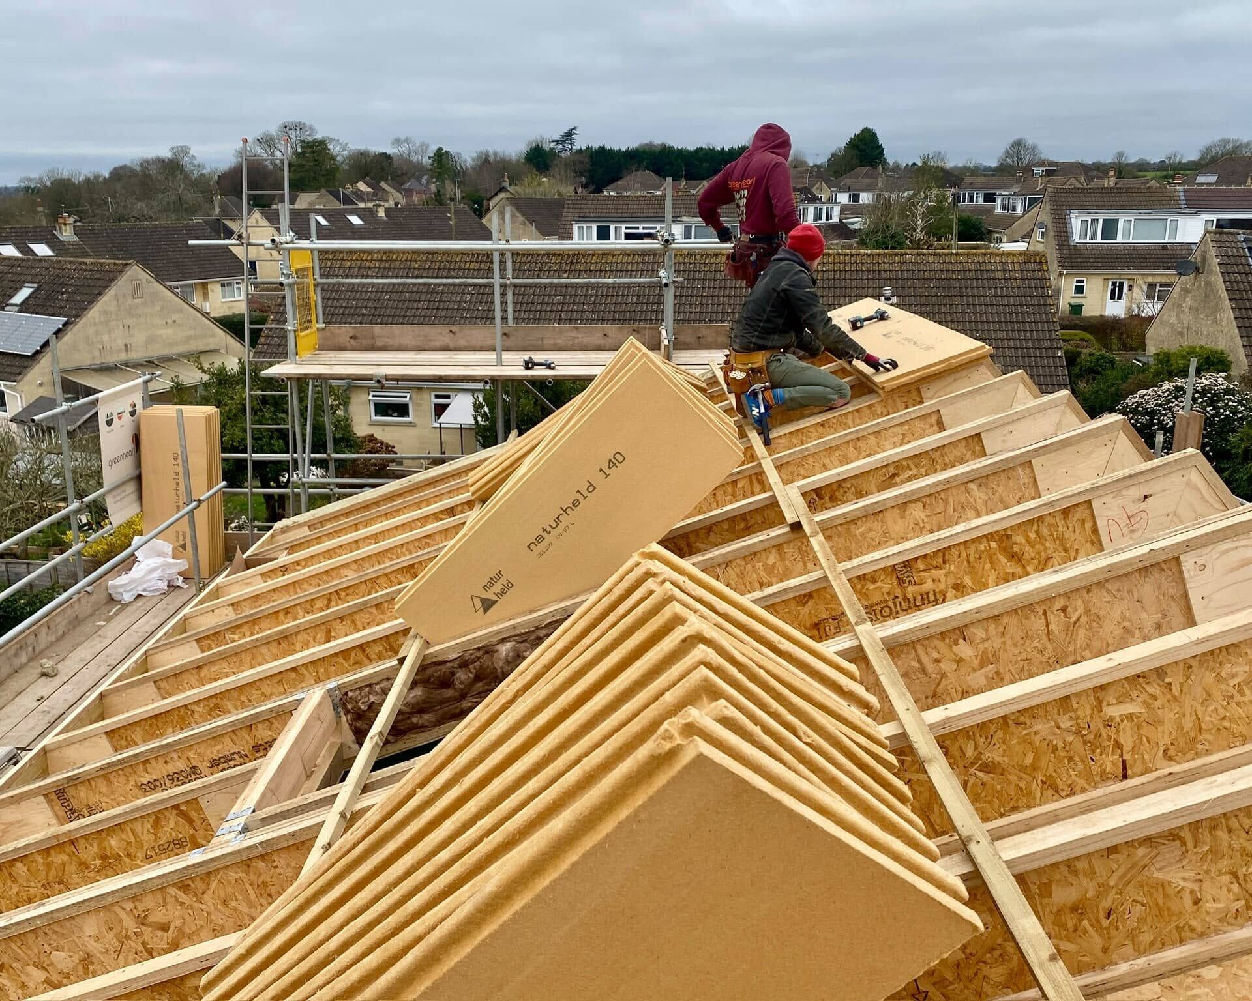
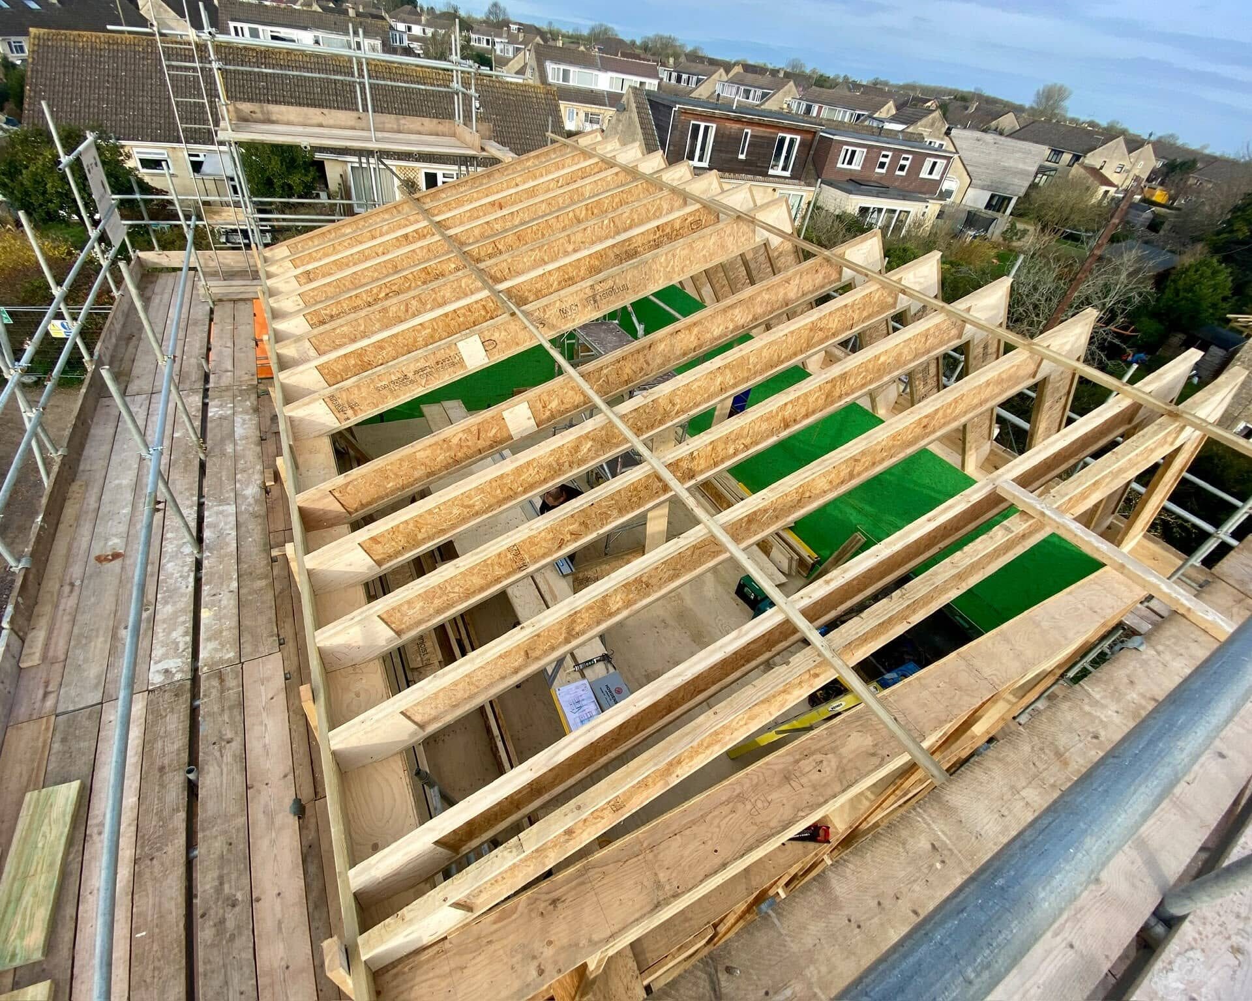
The team erected timber I-joists and insulated the shell with cellulose and wood-fibre insulation, creating a breathable, moisture-conscious envelope. Working within a tight footprint required precise coordination of trade schedules, structural junctions, and service runs.
Spring 2026: Glazing & Airtightness Triumph
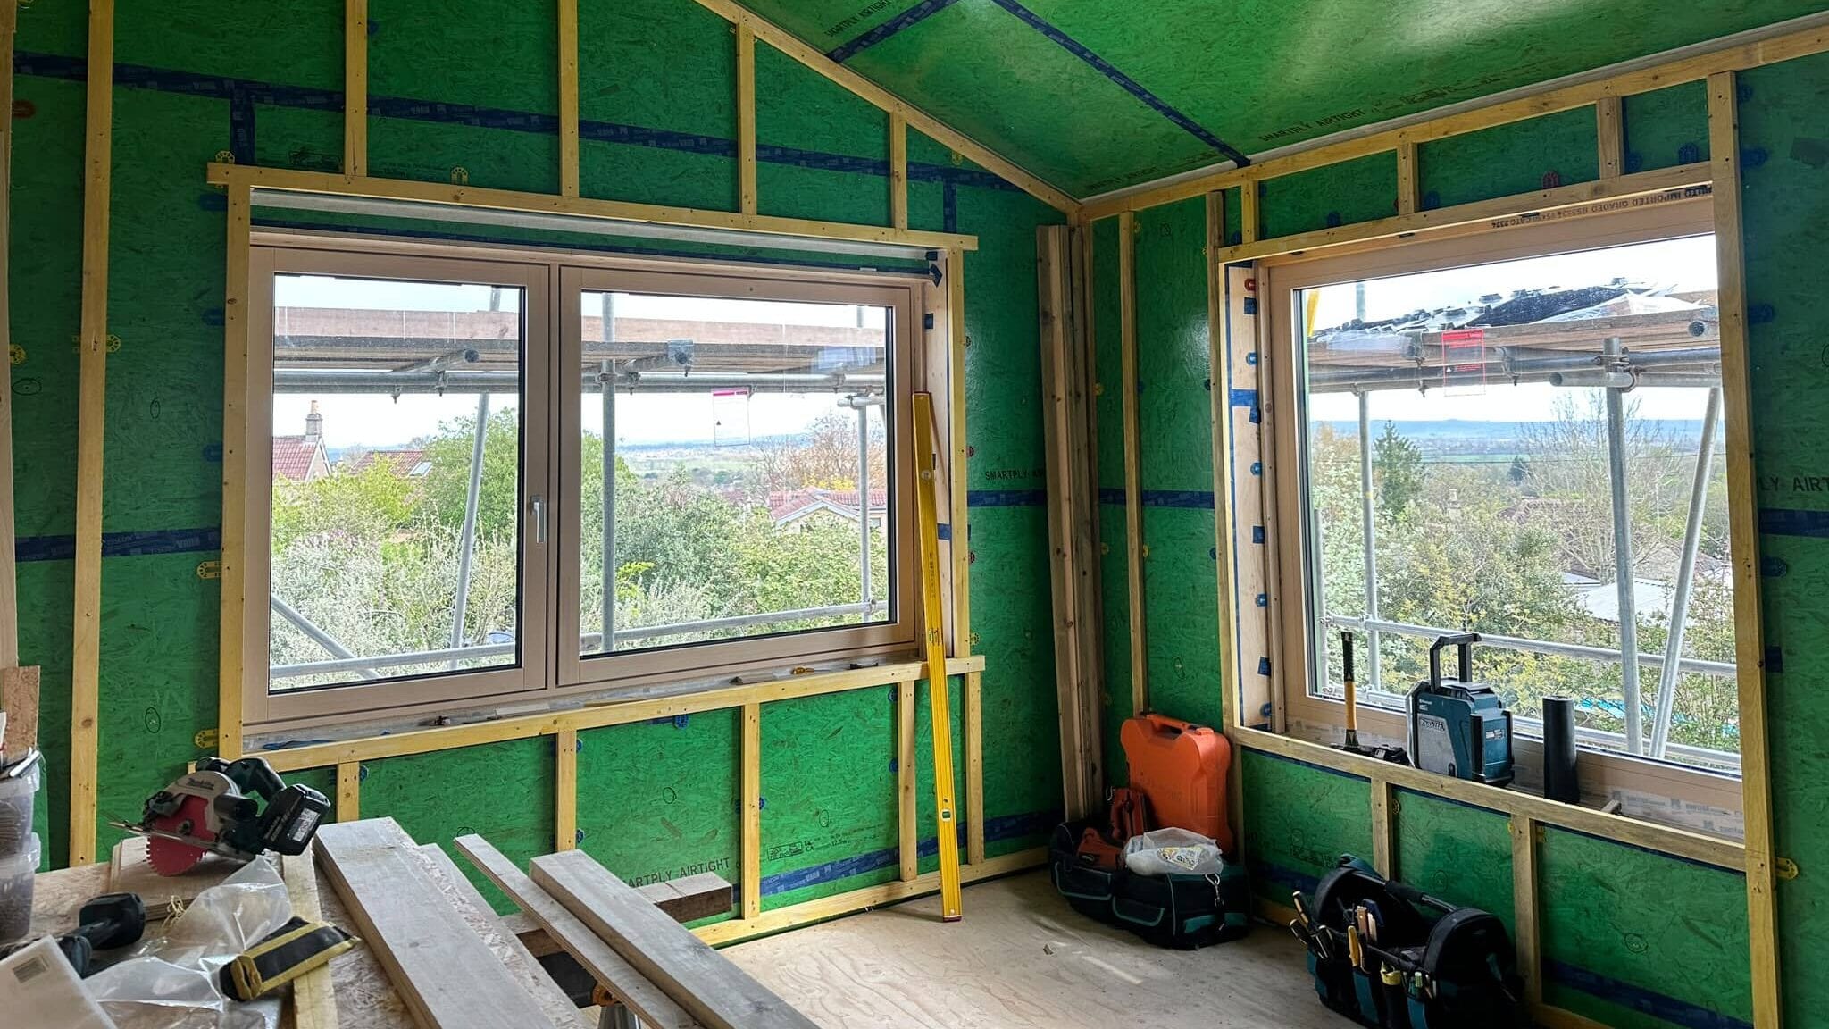
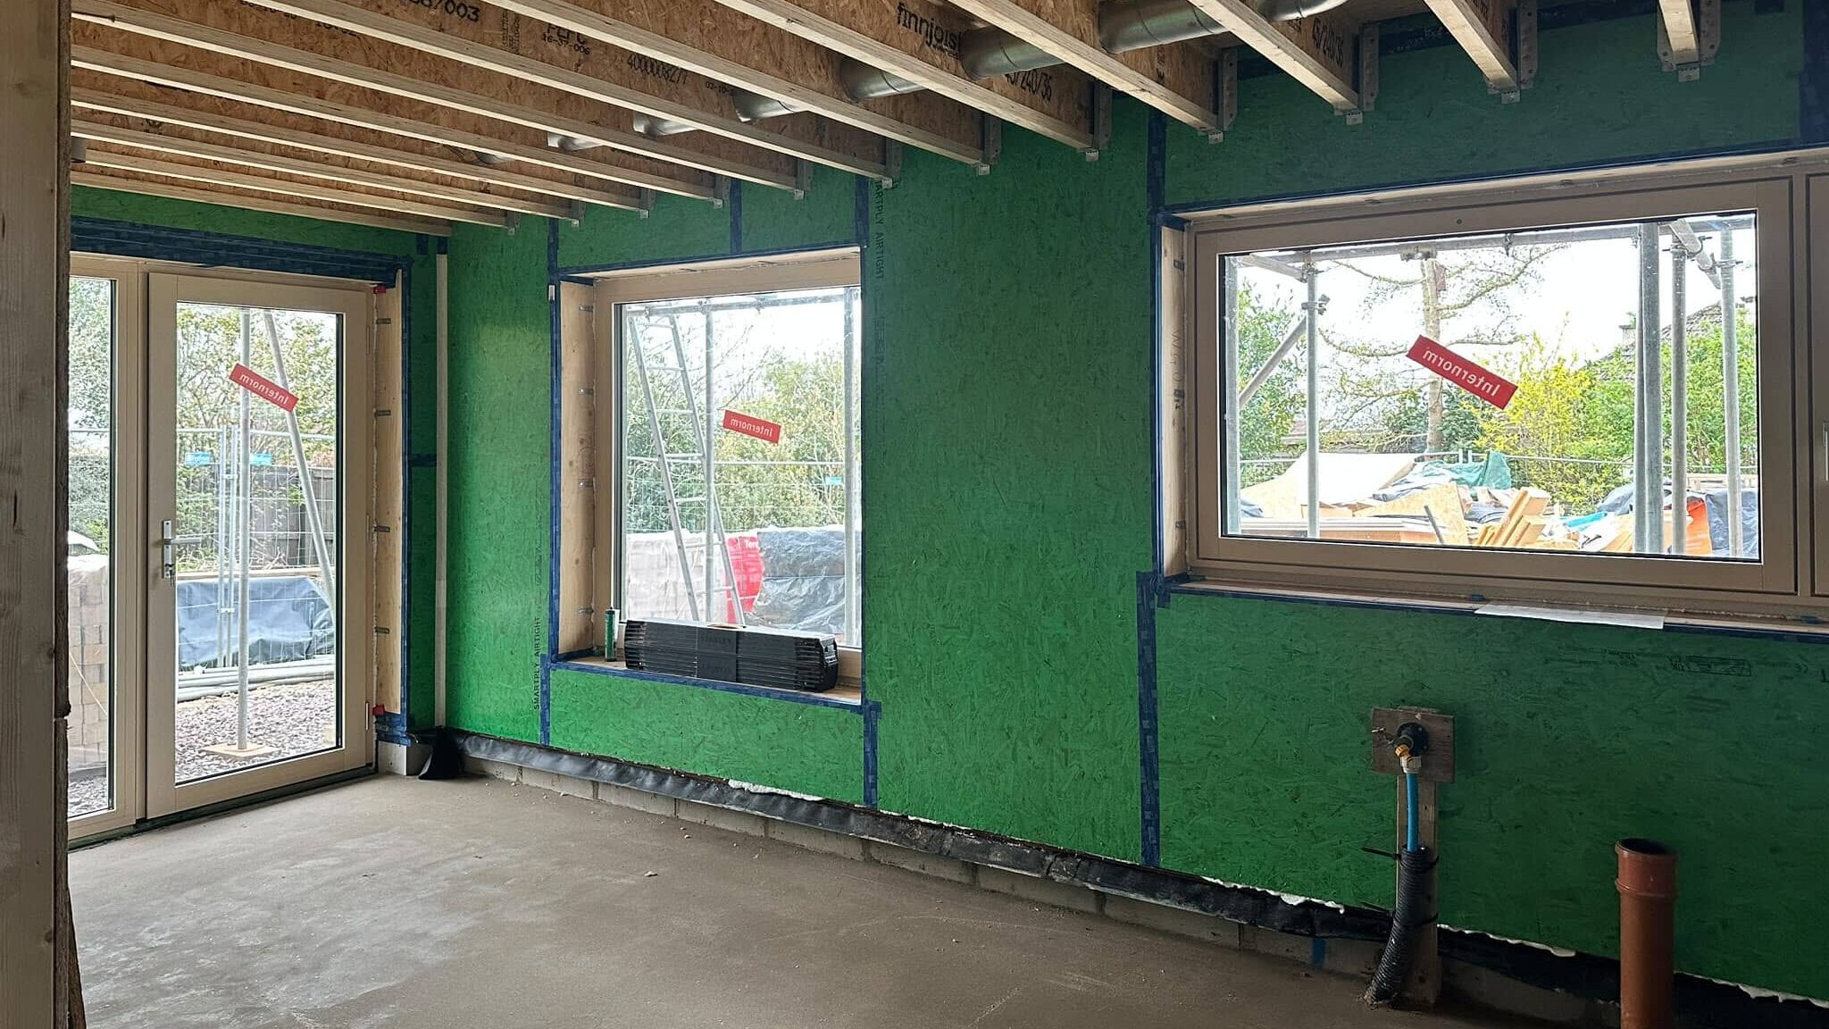
Following window installation, an initial air test recorded 0.40 air changes per hour at 50 Pa. The final test achieved 0.59 ACH at 50 Pa, meeting the Passivhaus airtightness requirement of ≤0.60 ACH.
This was a strong result for a small, detached home, where careful detailing was essential – including the connection between the limecrete floor and the rest of the airtight layer. Airtightness is one part of the wider Passivhaus standard; this result alone does not establish certification.
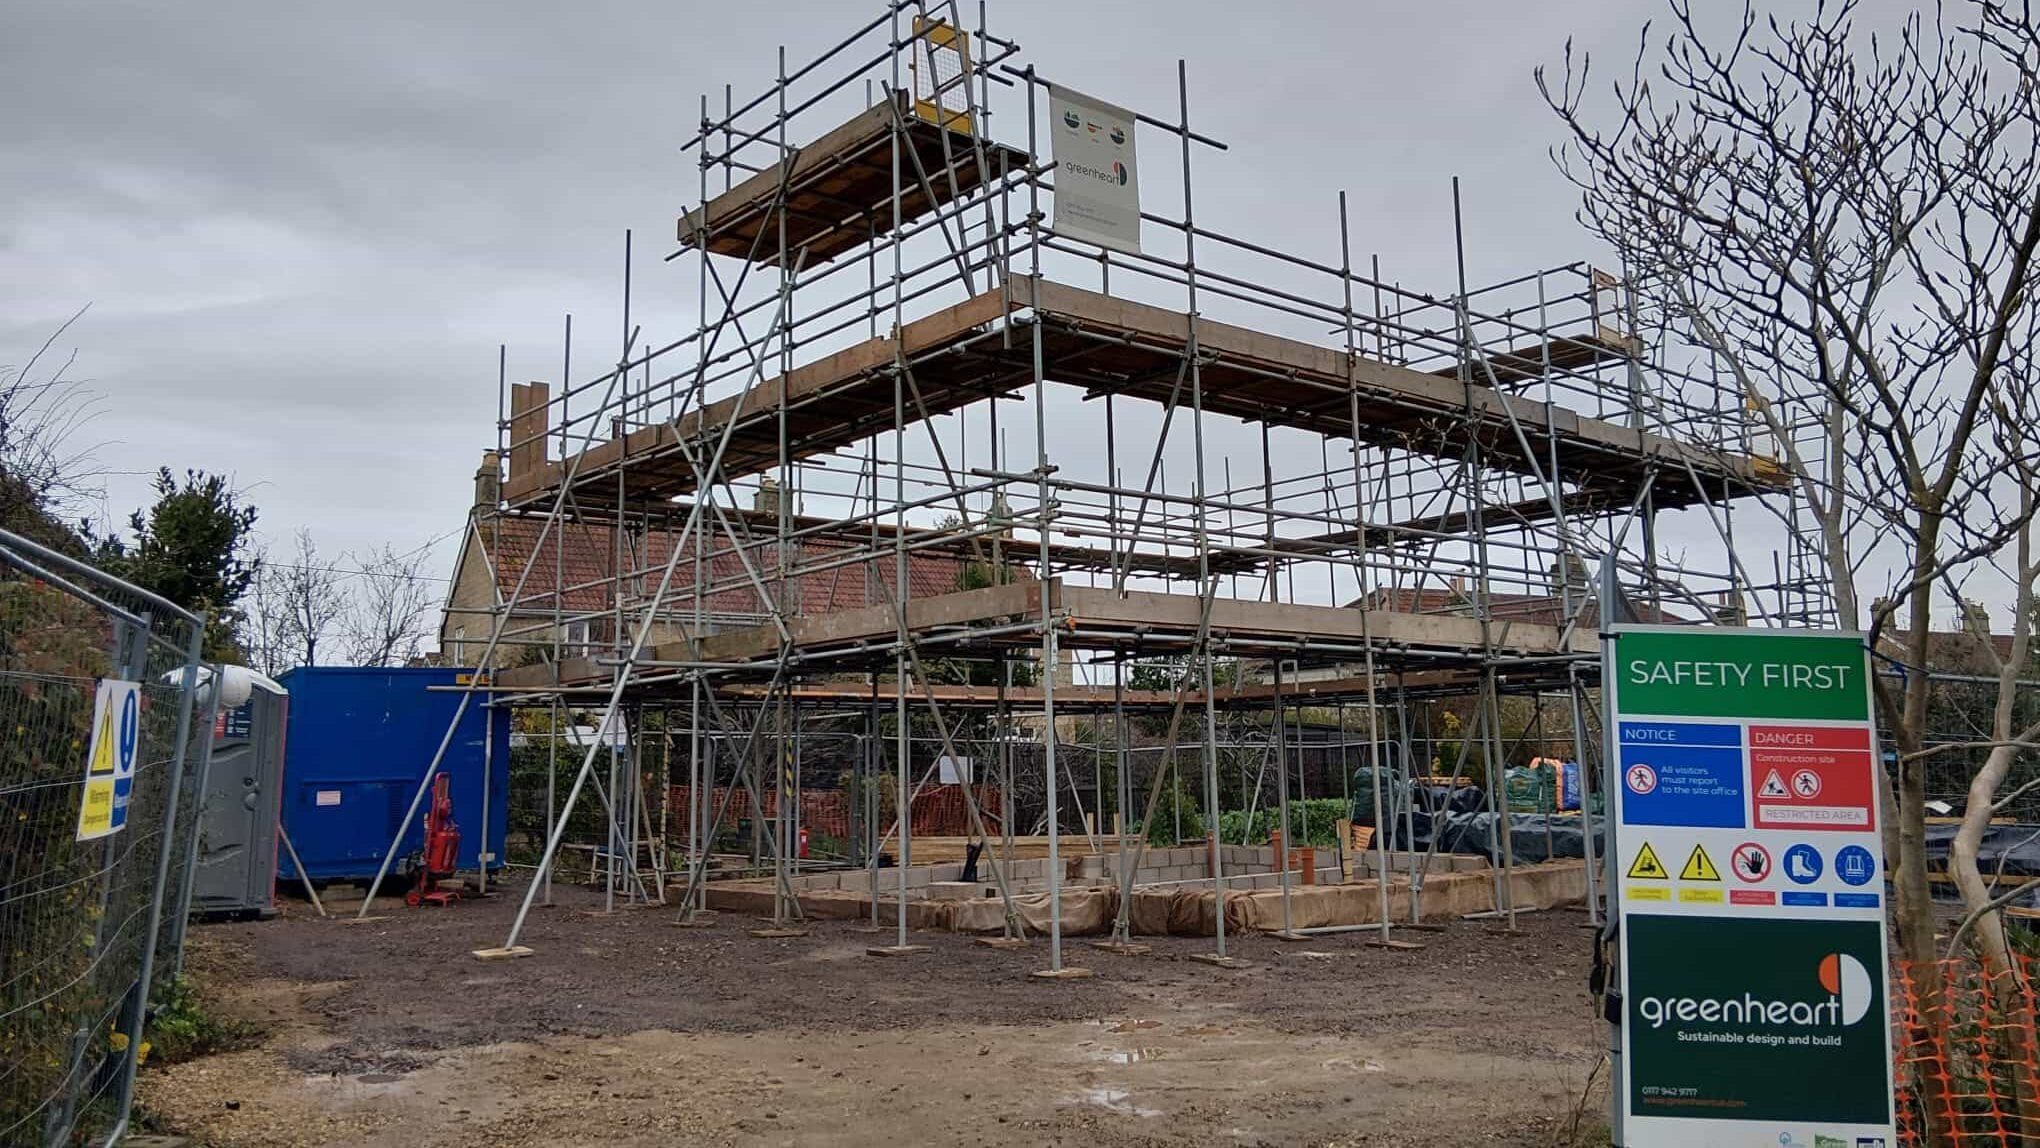
Scaffolding Down
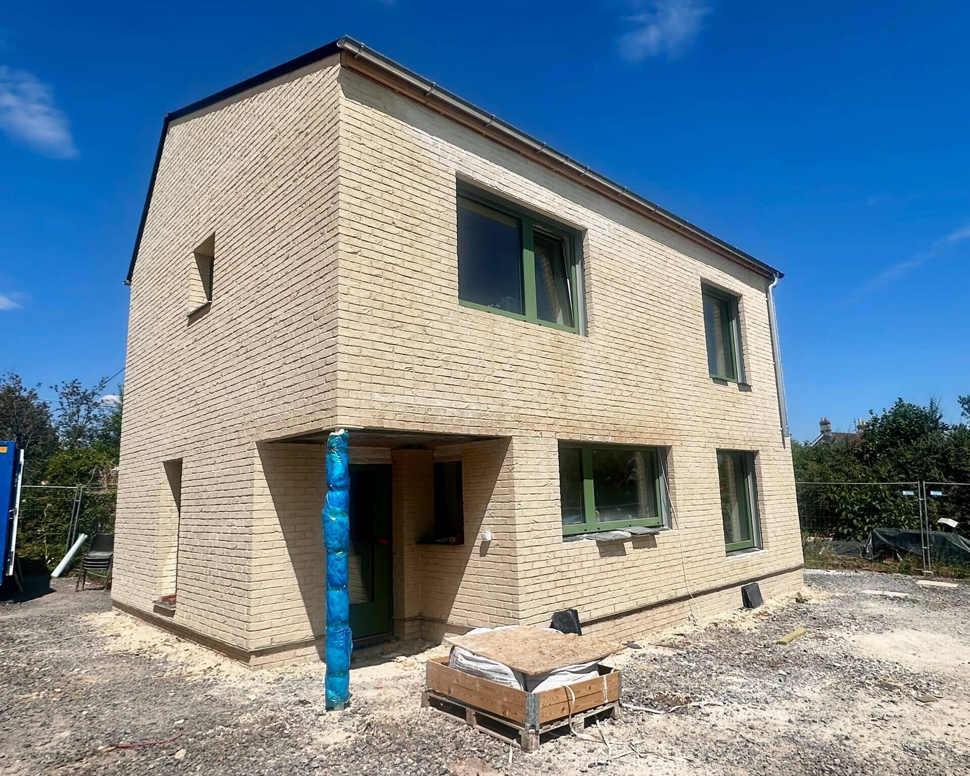
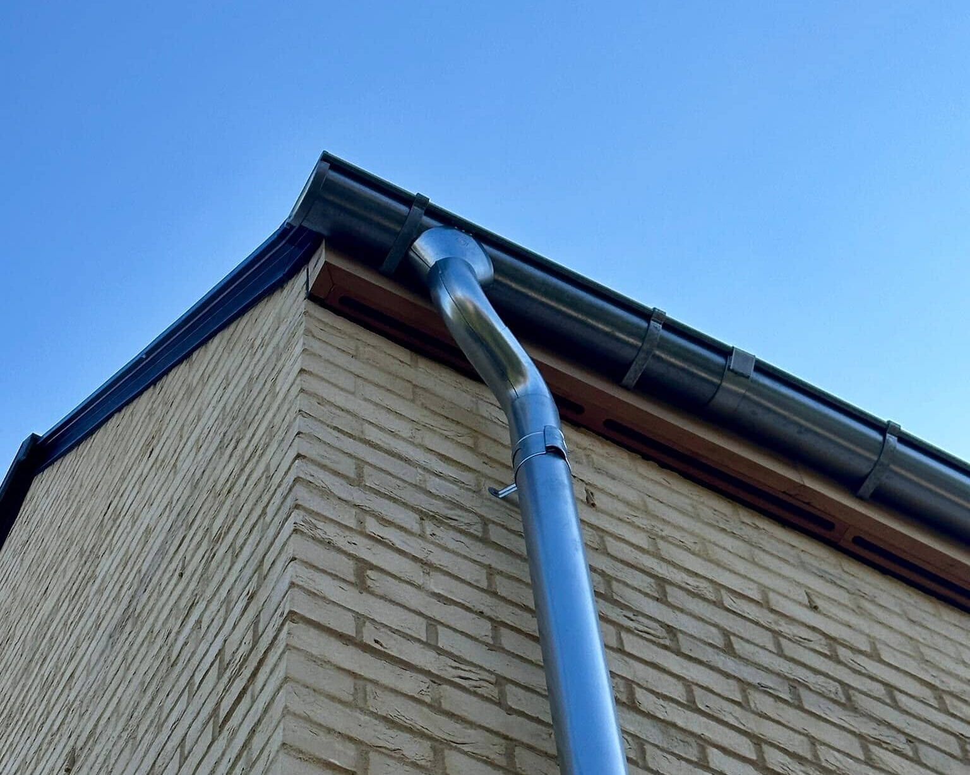
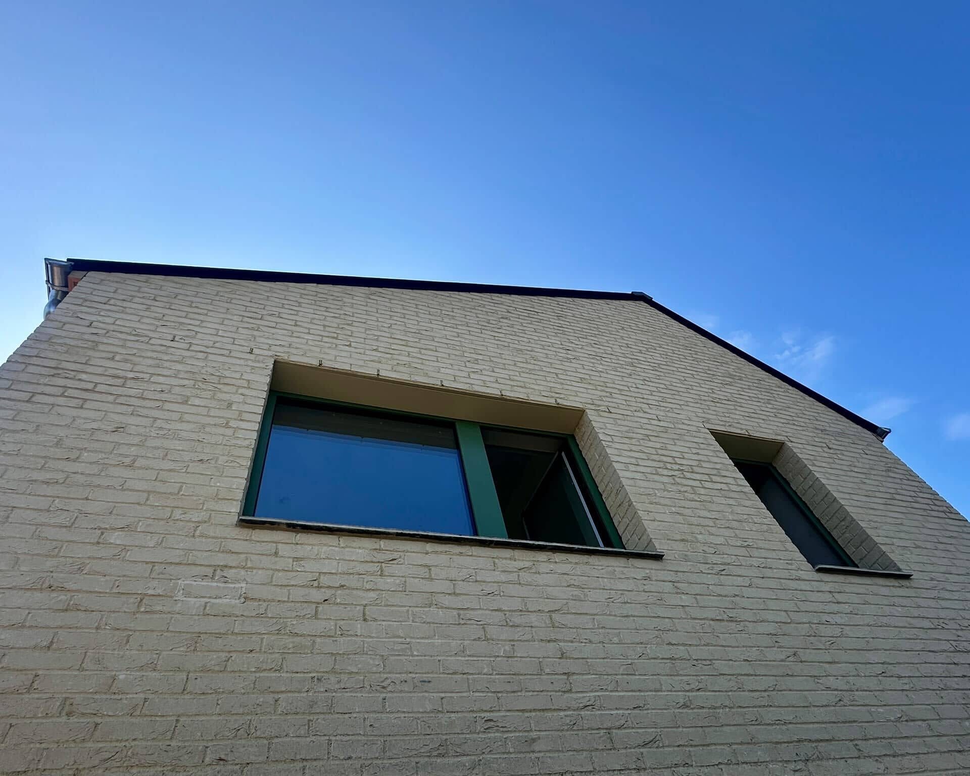
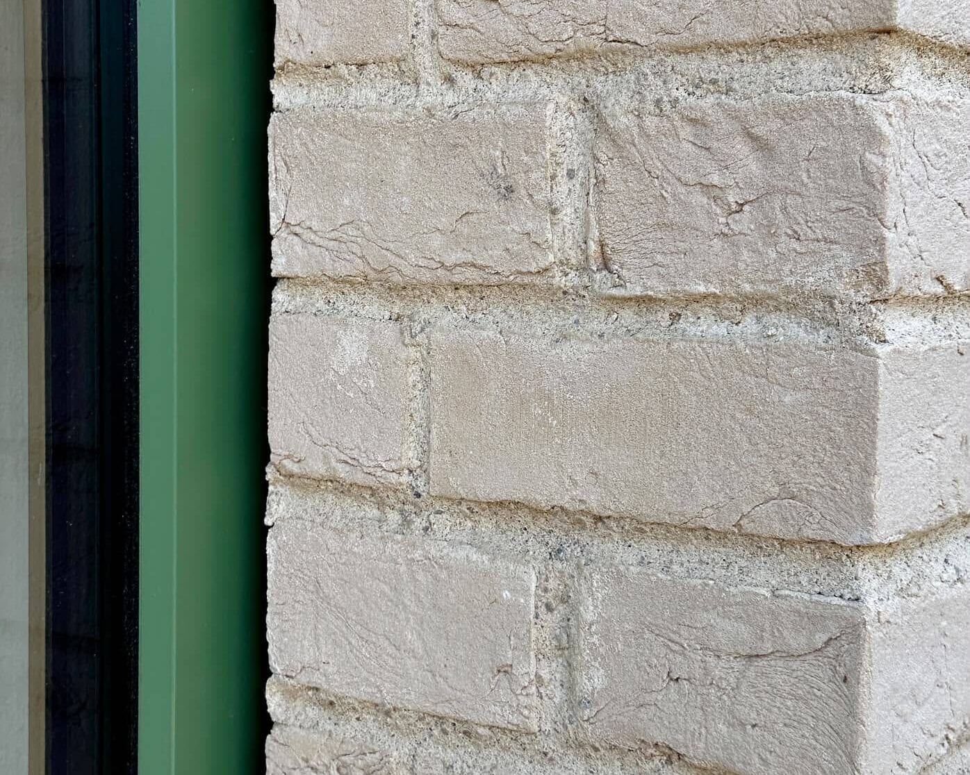
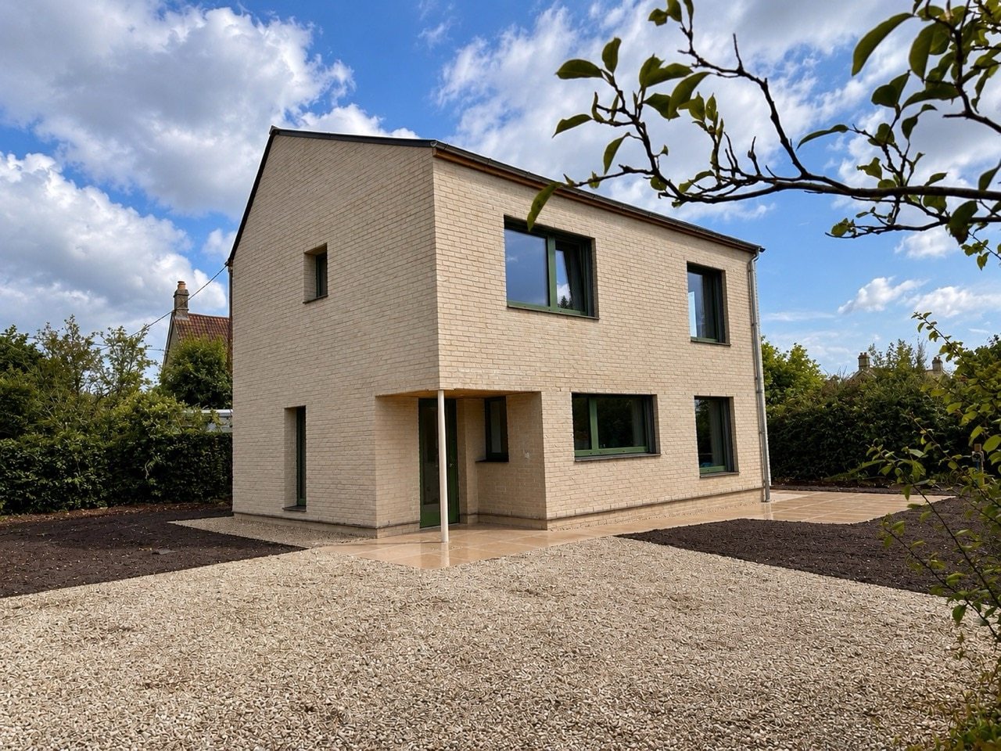
Less than a year after demolition began, the scaffolding came down to reveal the completed timber and brick form of the home.
September 2026: Handover
Winsley Road was handed over on 1 September 2026, almost exactly one year after demolition began. The completed low-energy home is looking fantastic – a testament to the skill, care and collaboration invested throughout the build.
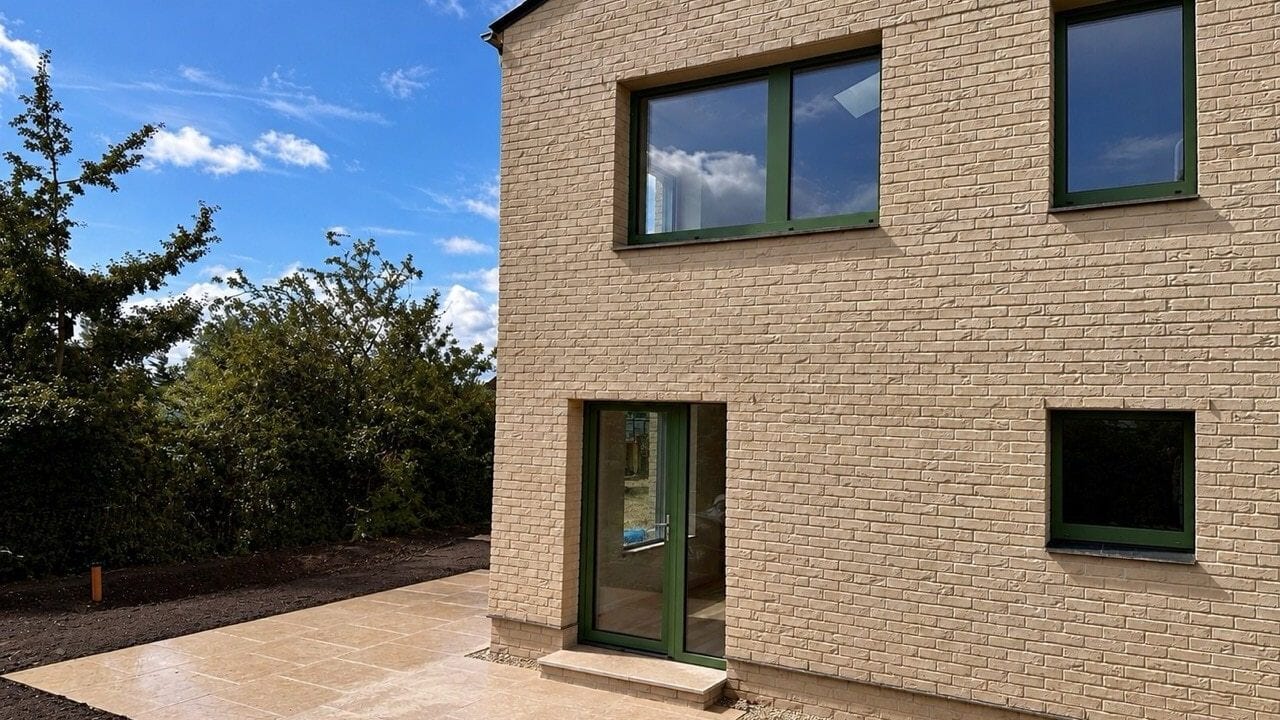
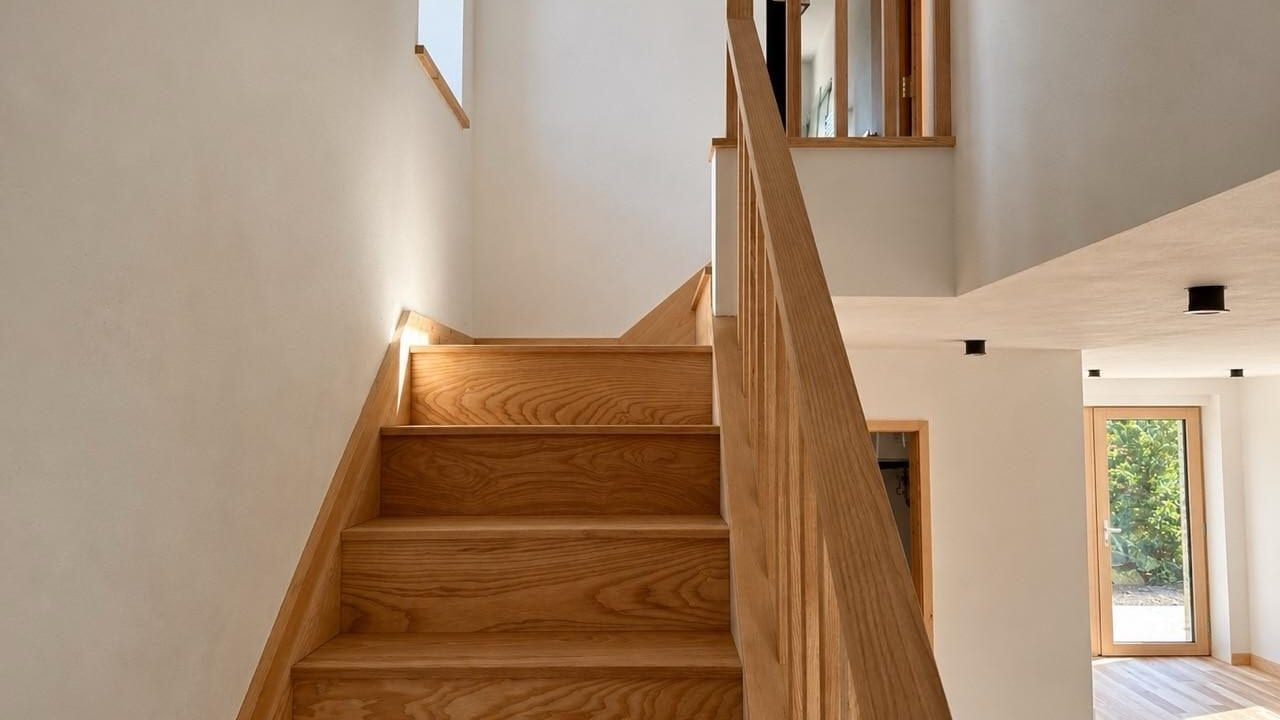
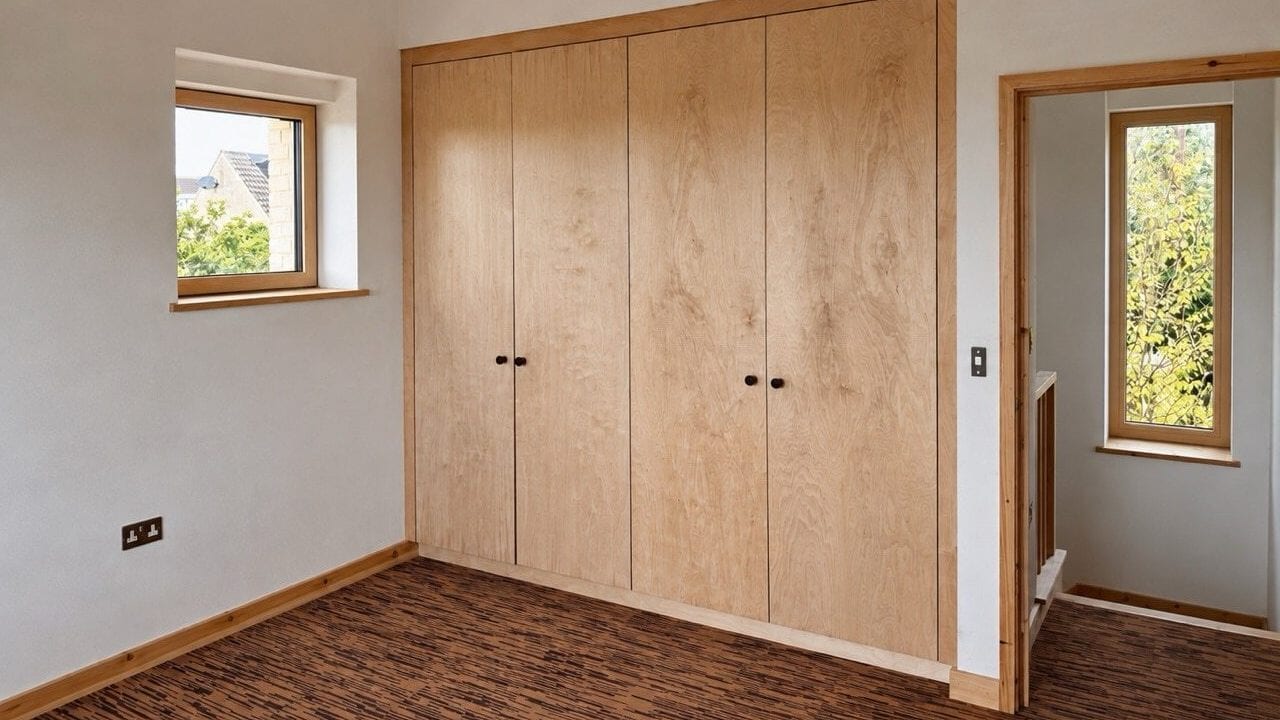
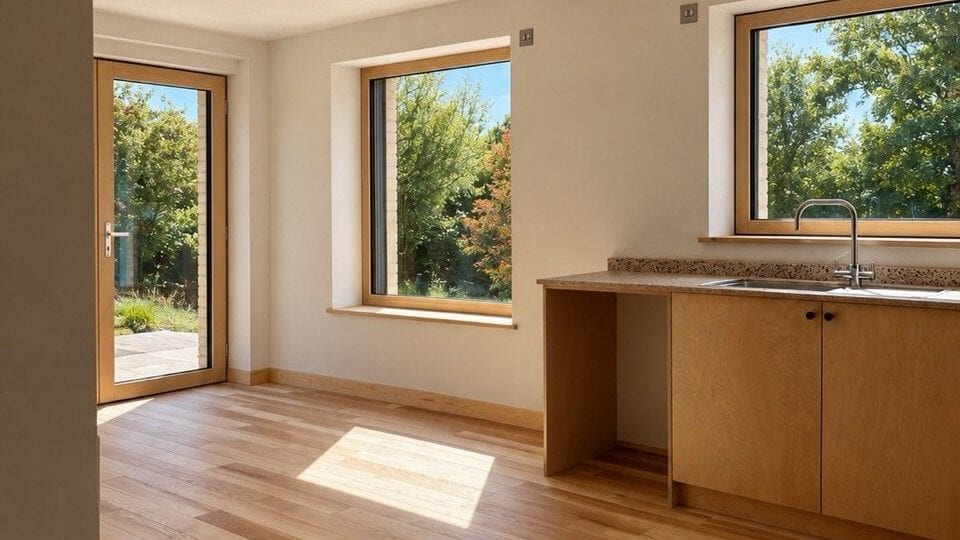
The environmental thinking continues through the structure and finishes.
The specification includes limecrete foundations, foamglass aggregate, timber construction, cellulose insulation, wood fibre, lime mortar, slate and hessian. Together, these materials reduce reliance on conventional cement-based and petrochemical products.
Inside, the palette is simple, warm and natural:
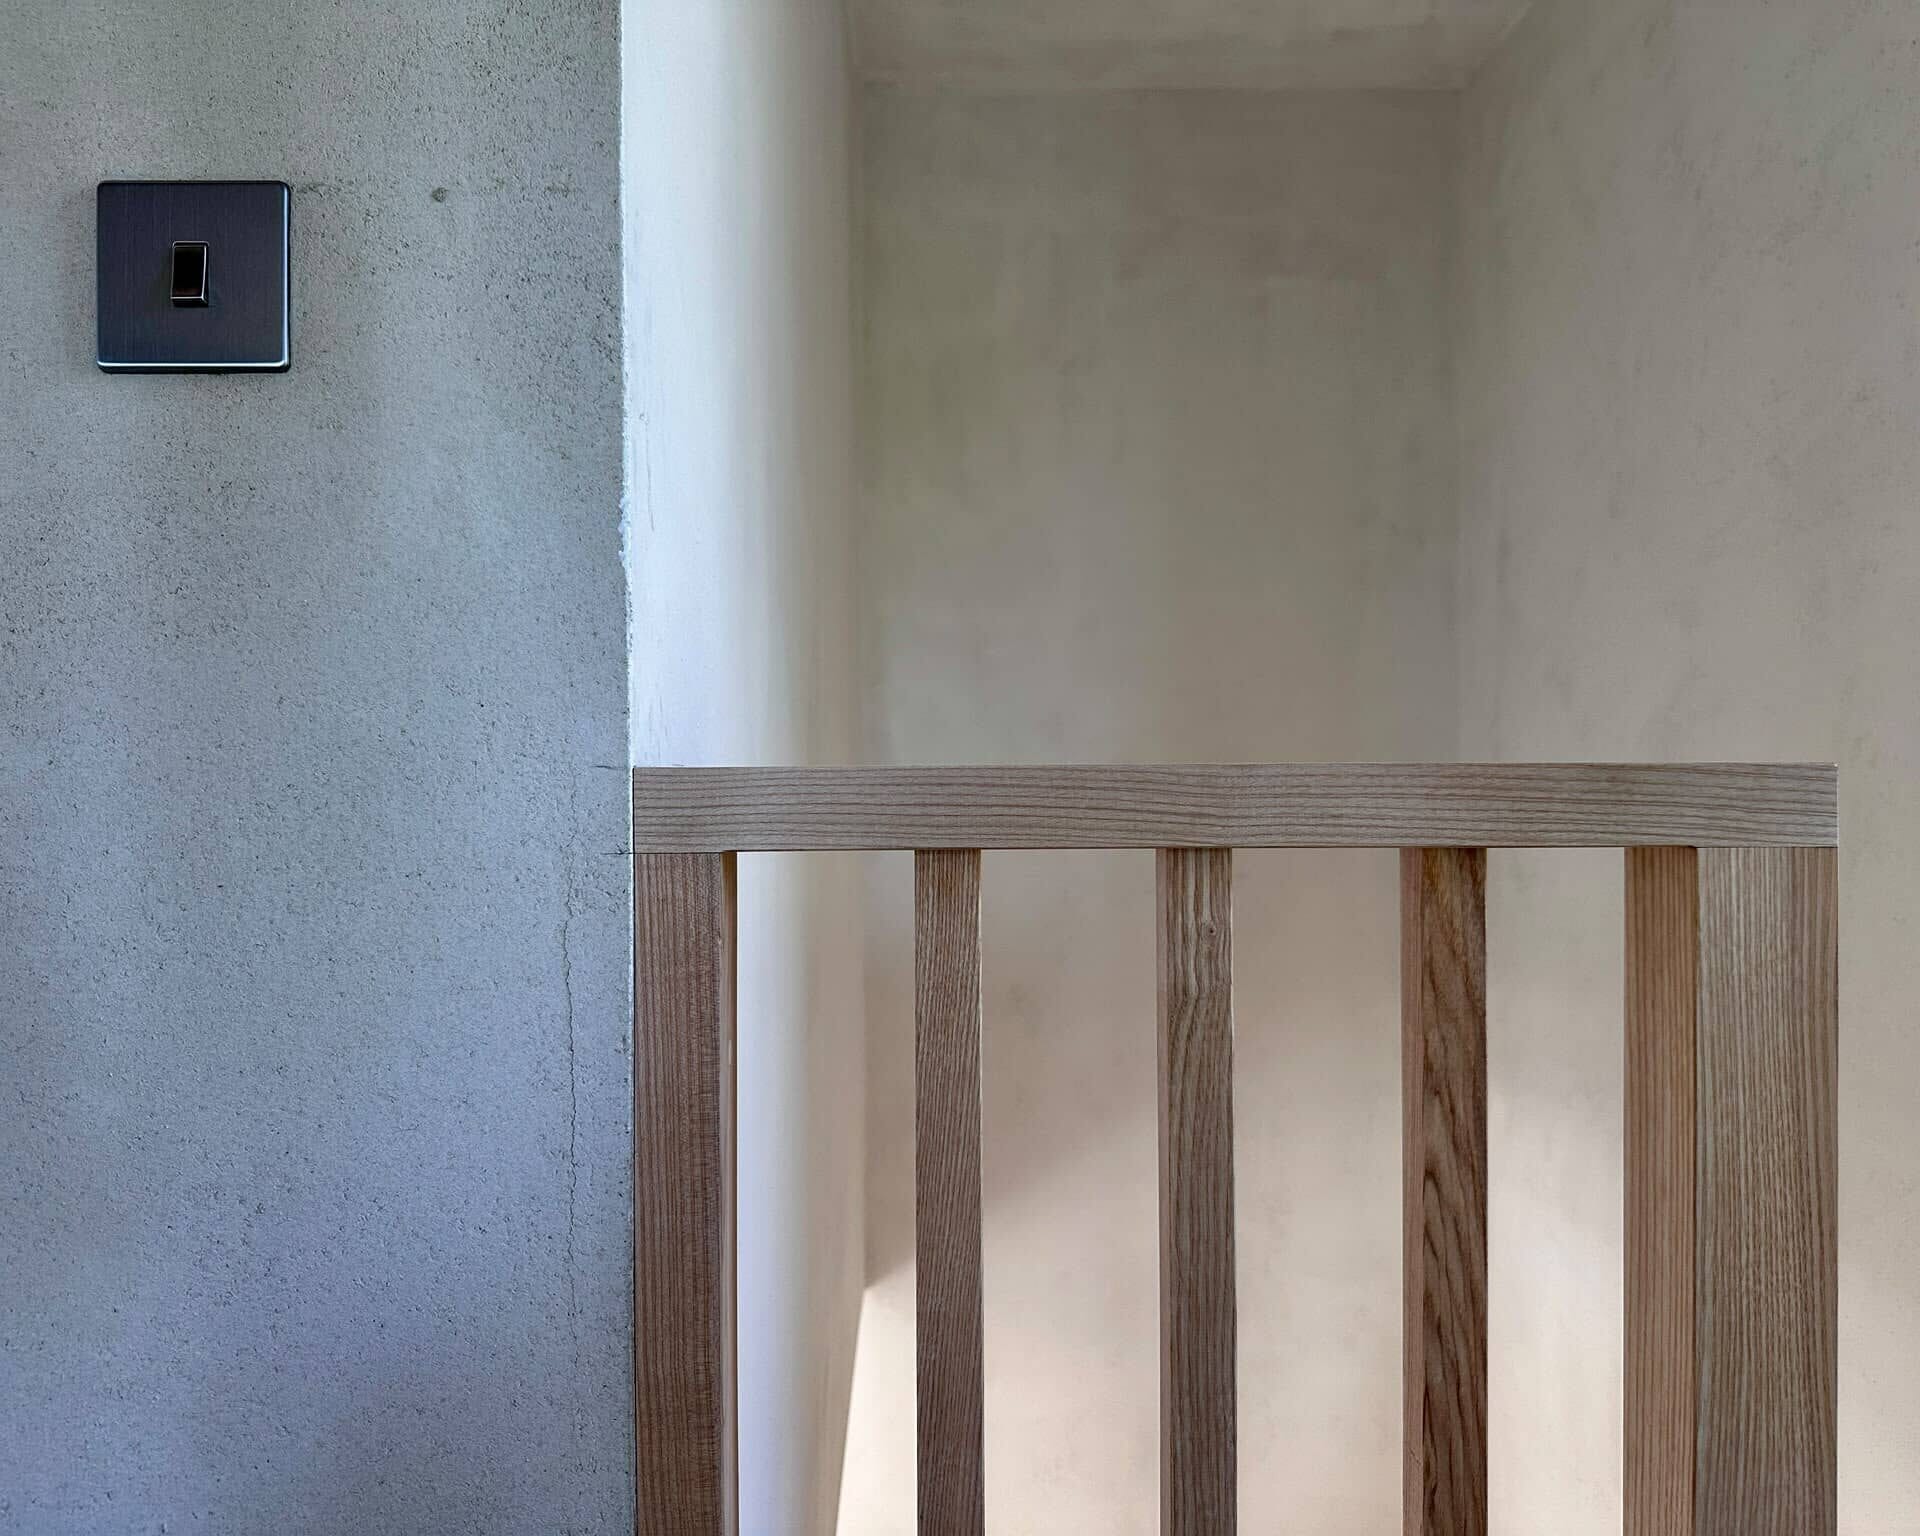
- Lime-based plaster
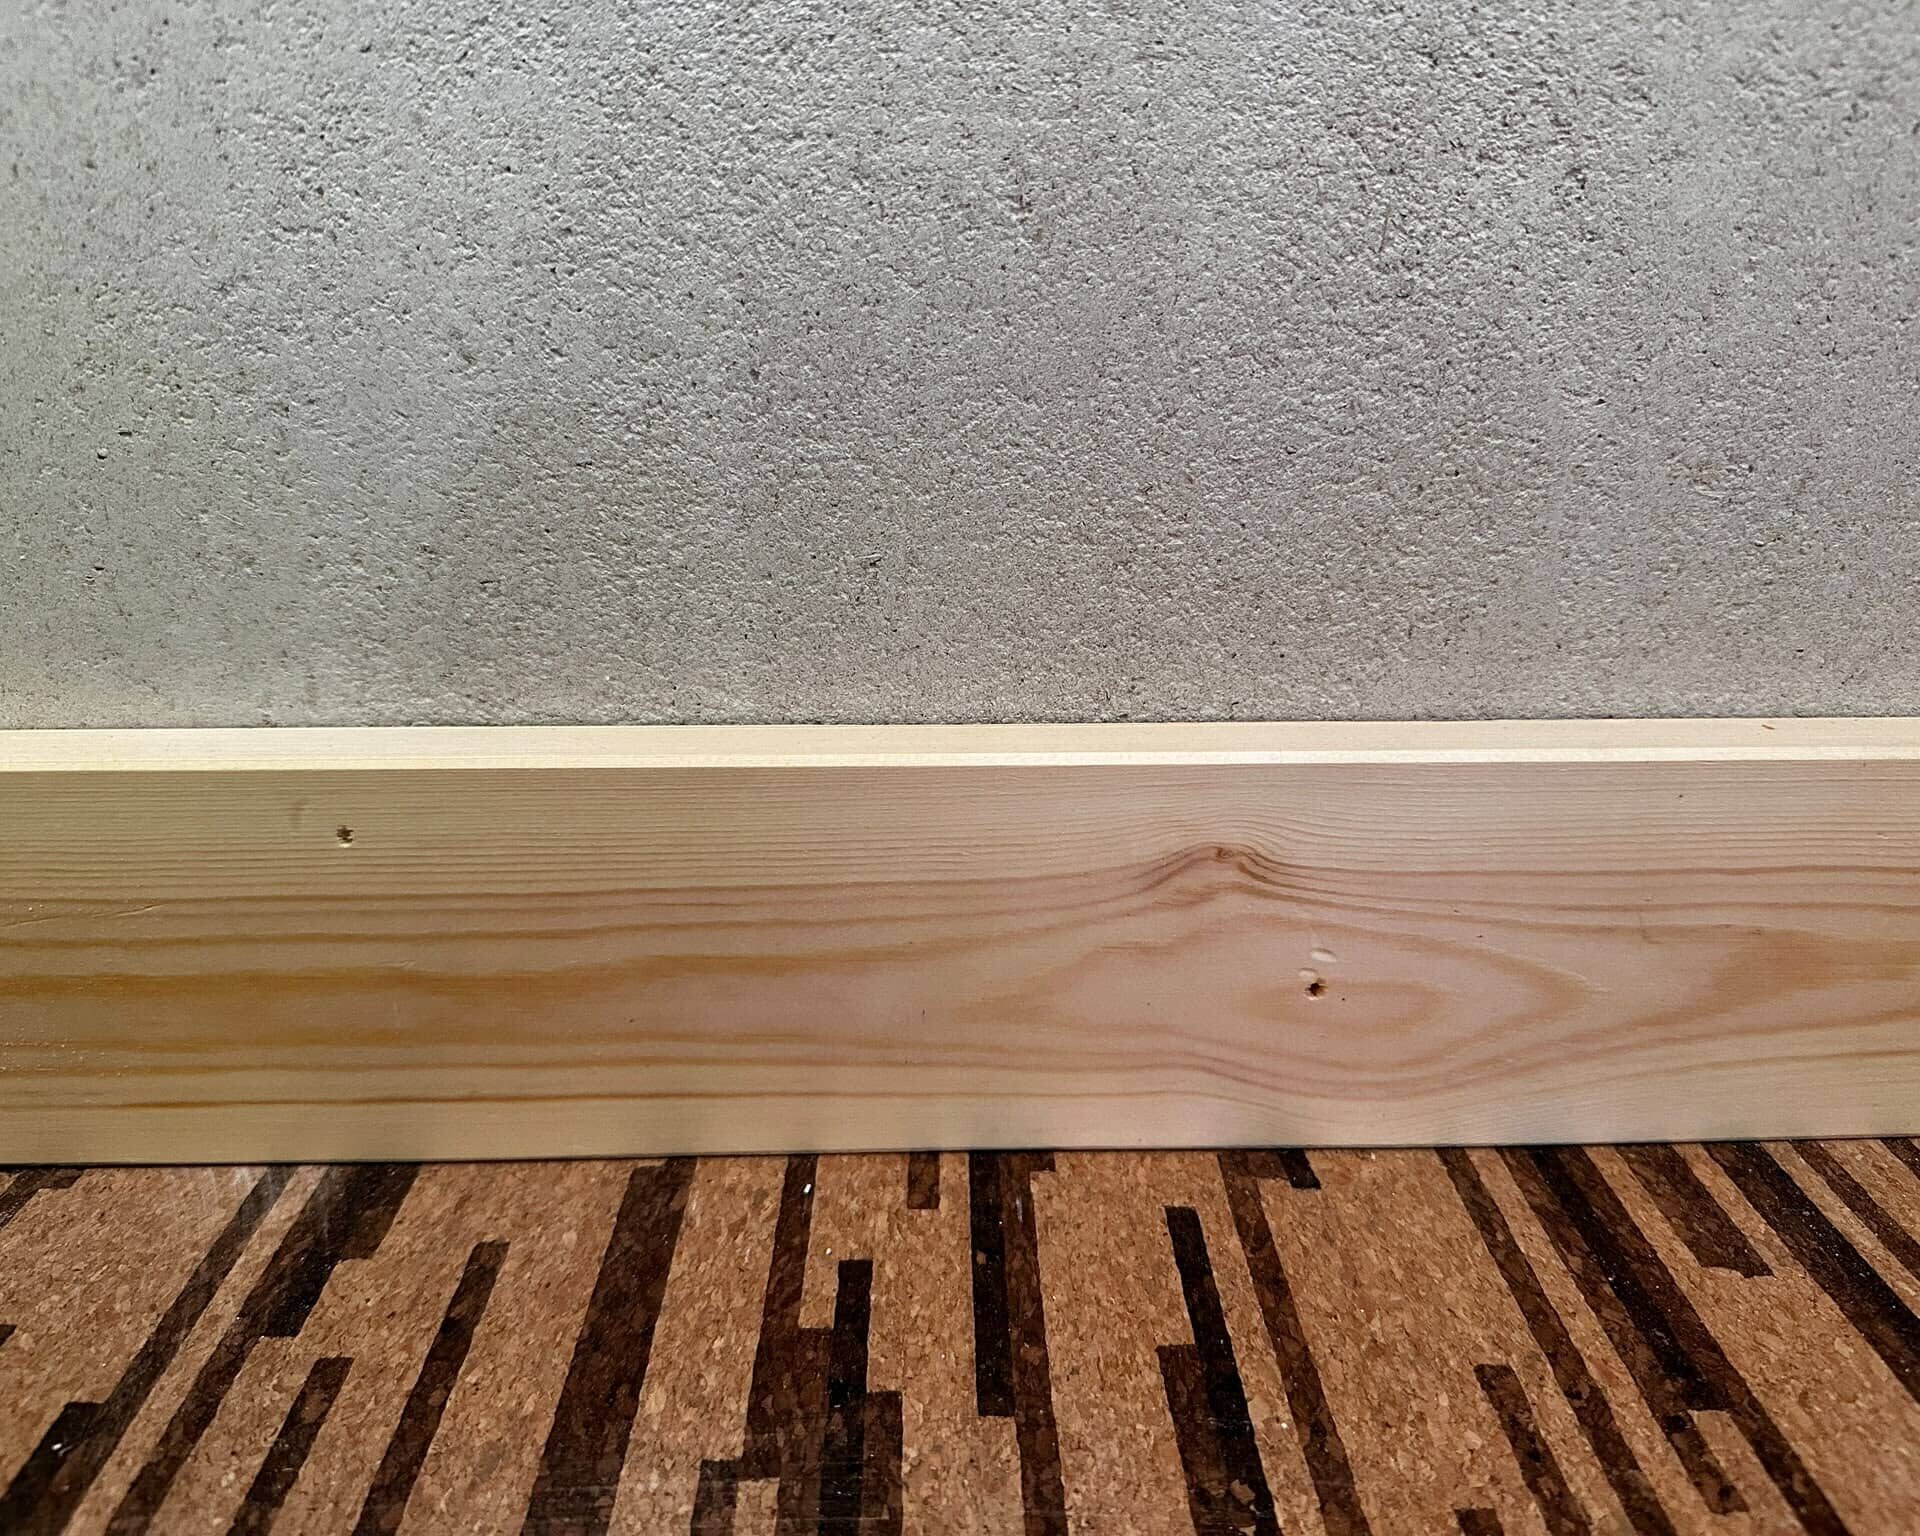
- Cork flooring
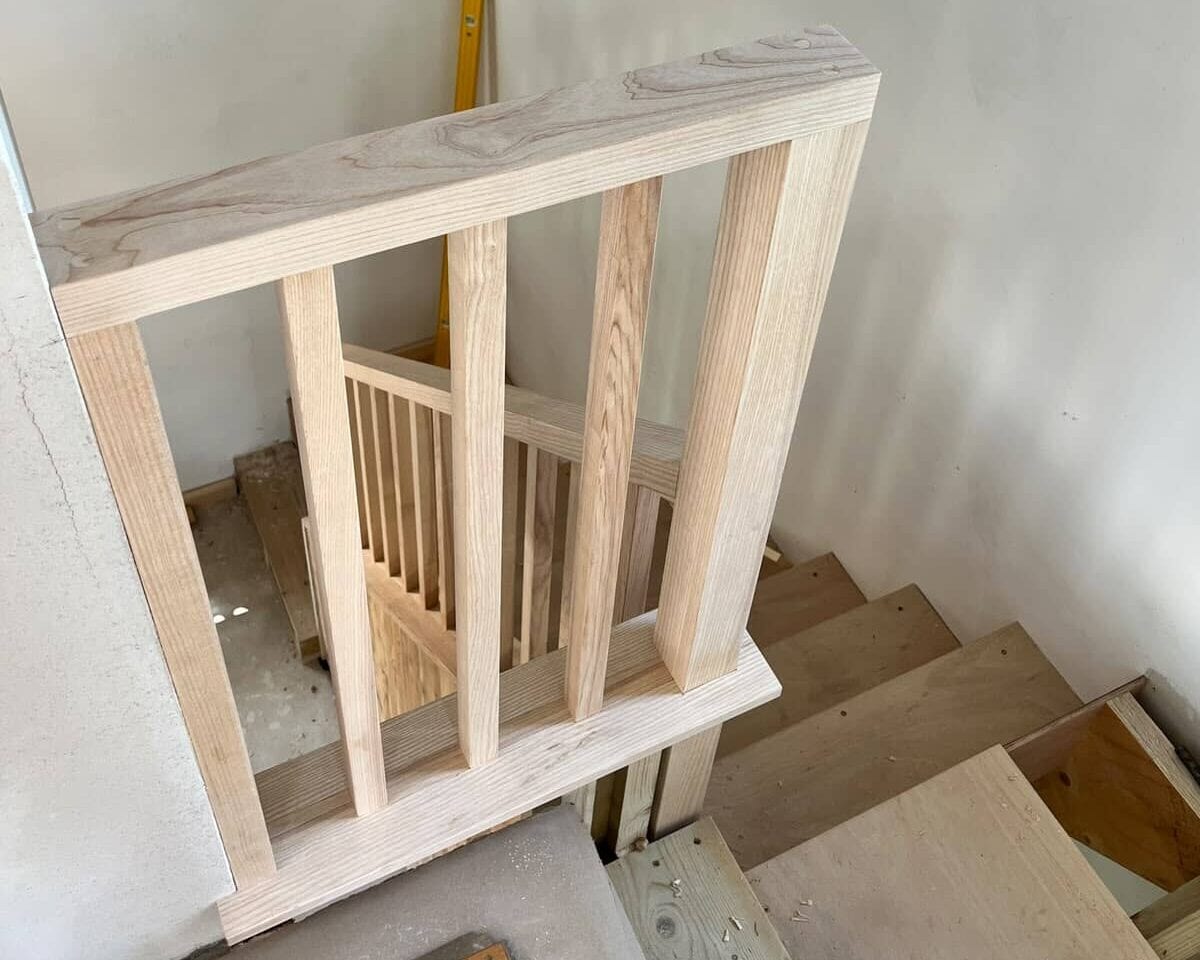
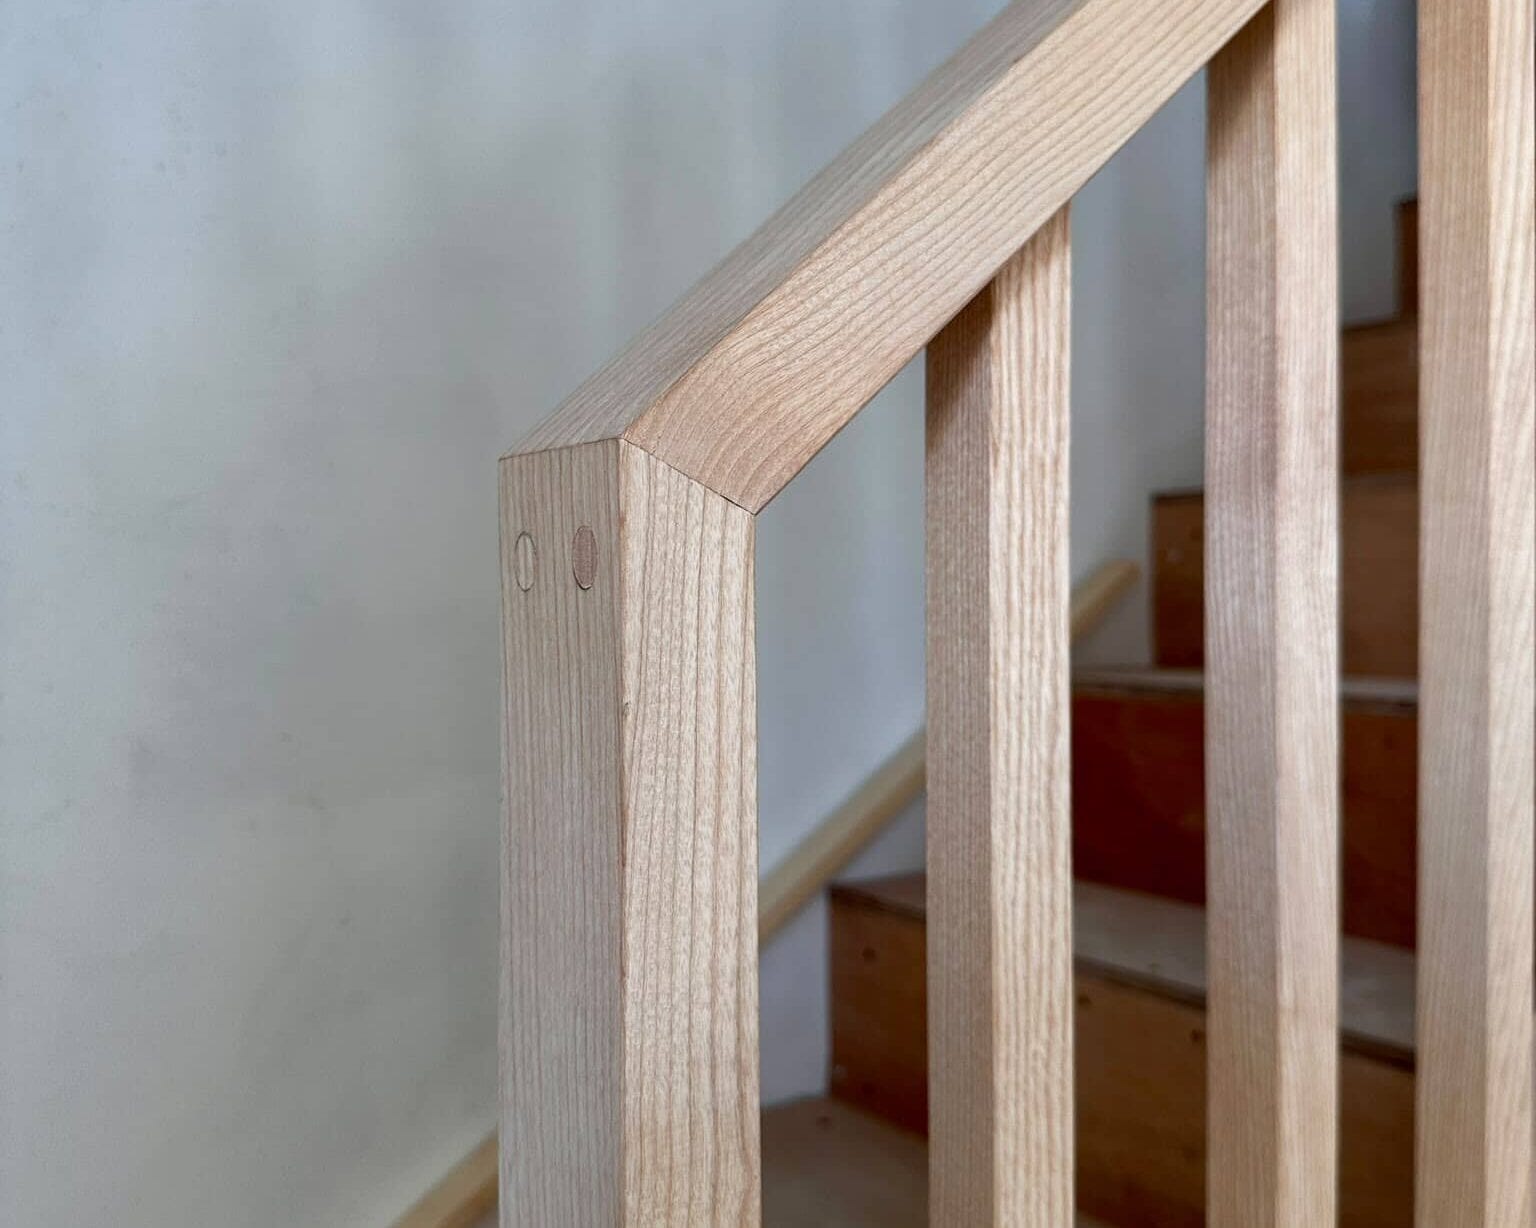
- Ash staircase details
- Square-edged skirtings and architraves
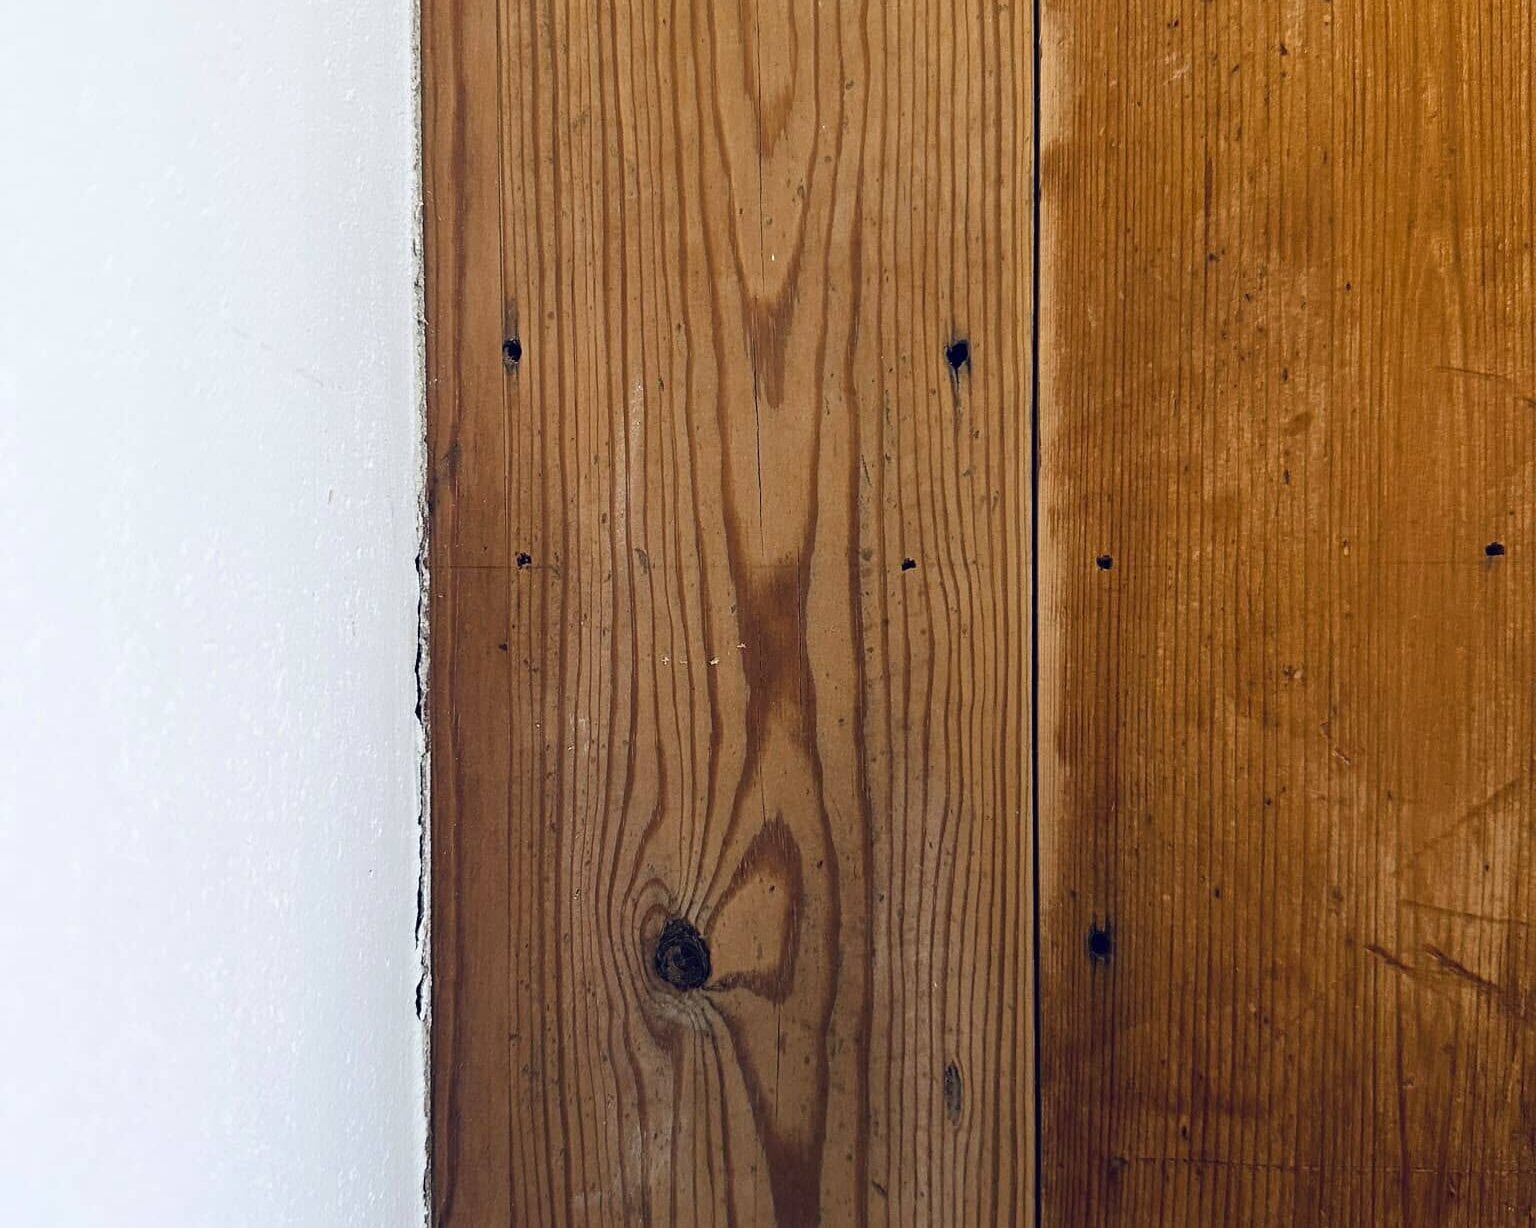
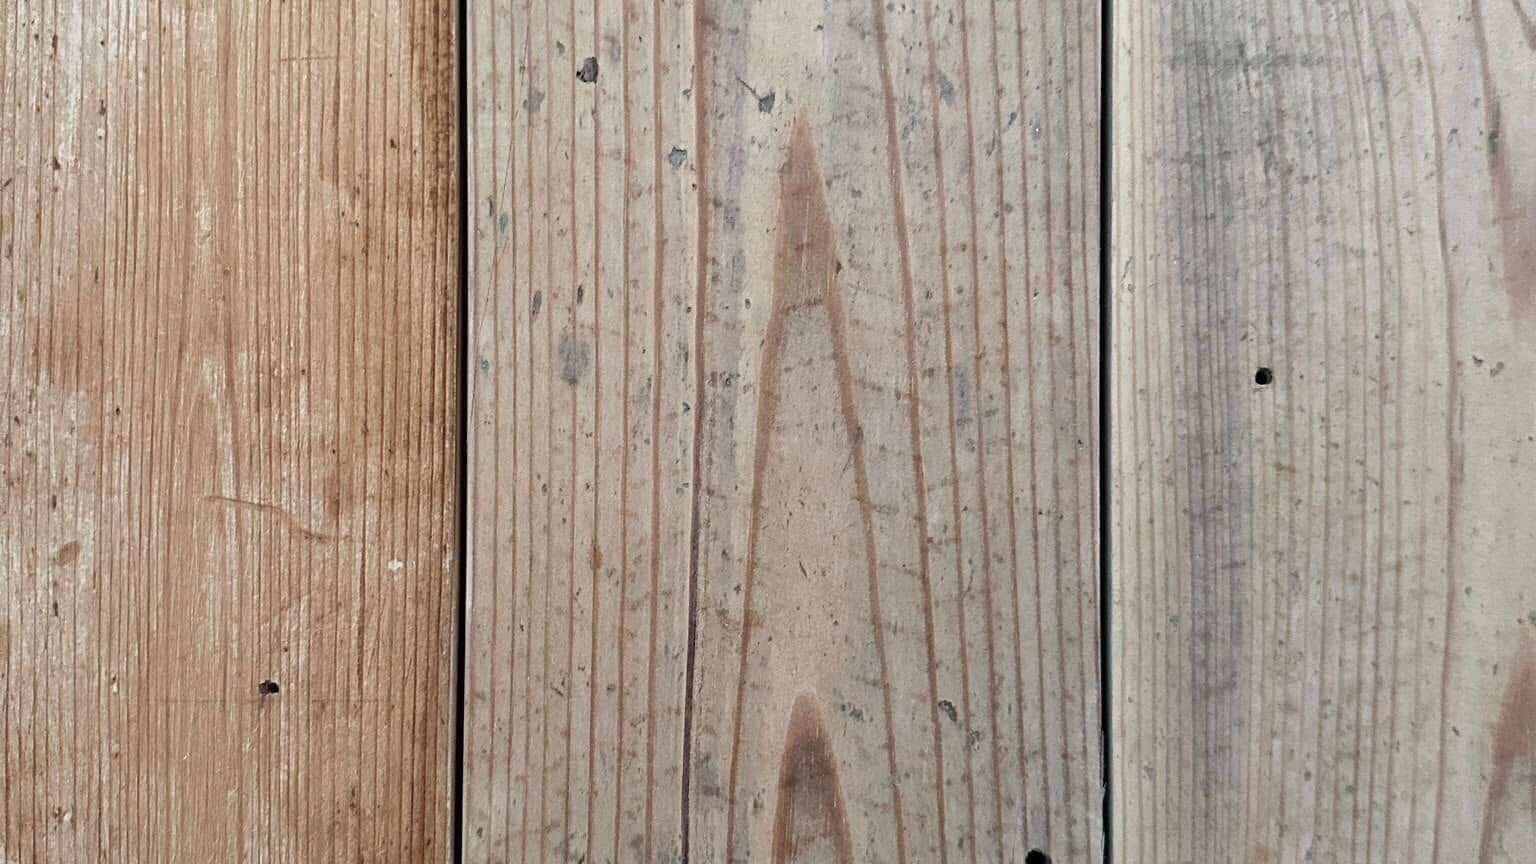
- Floorboards from the original bungalow reused as cladding
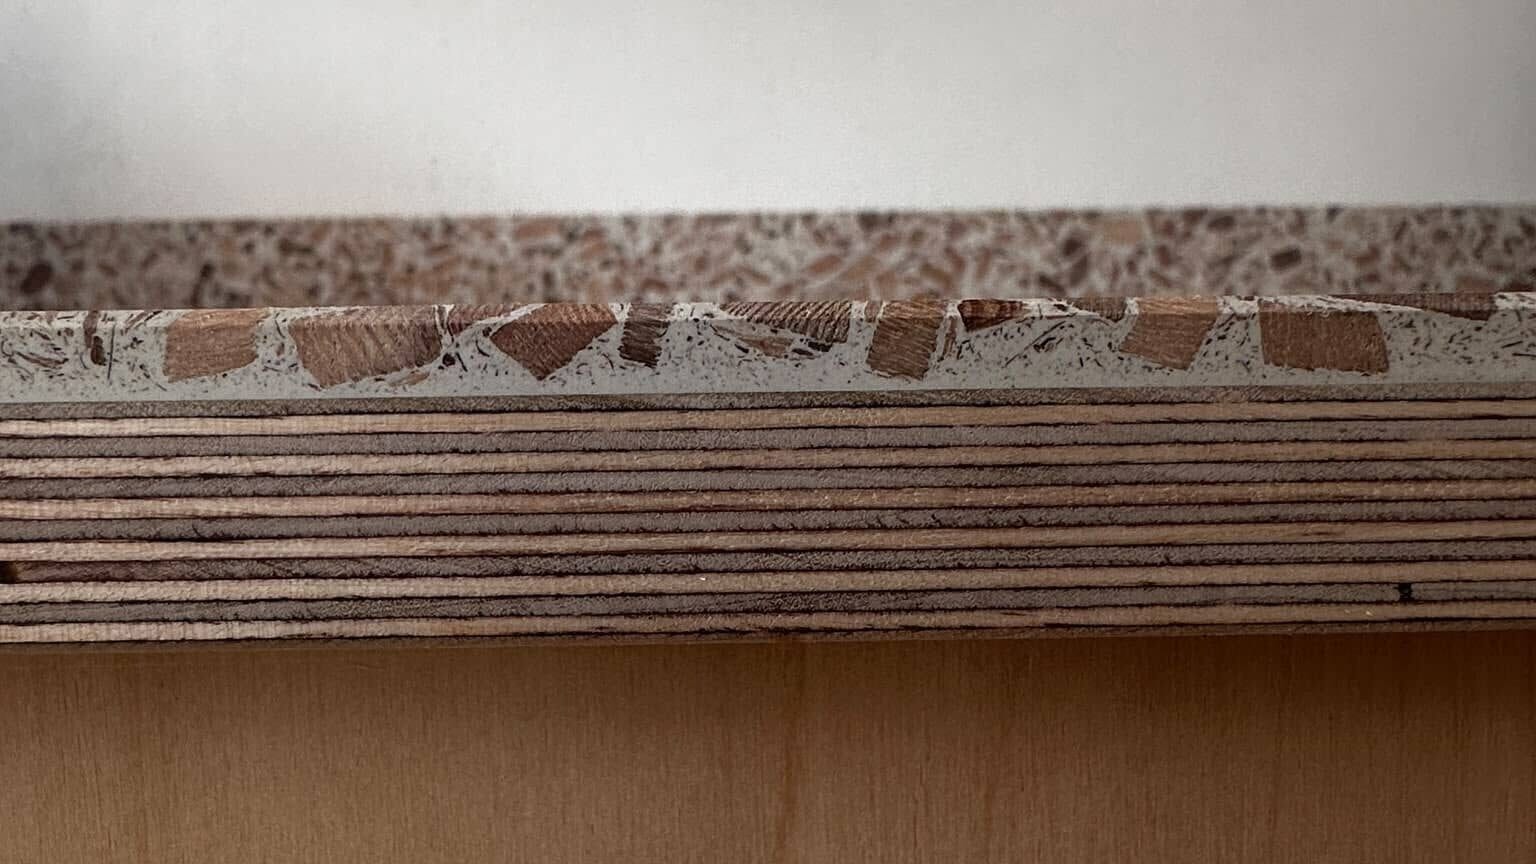
- ‘No Added Formaldehyde’ EU Birch plywood for fitted wardrobe and kitchen
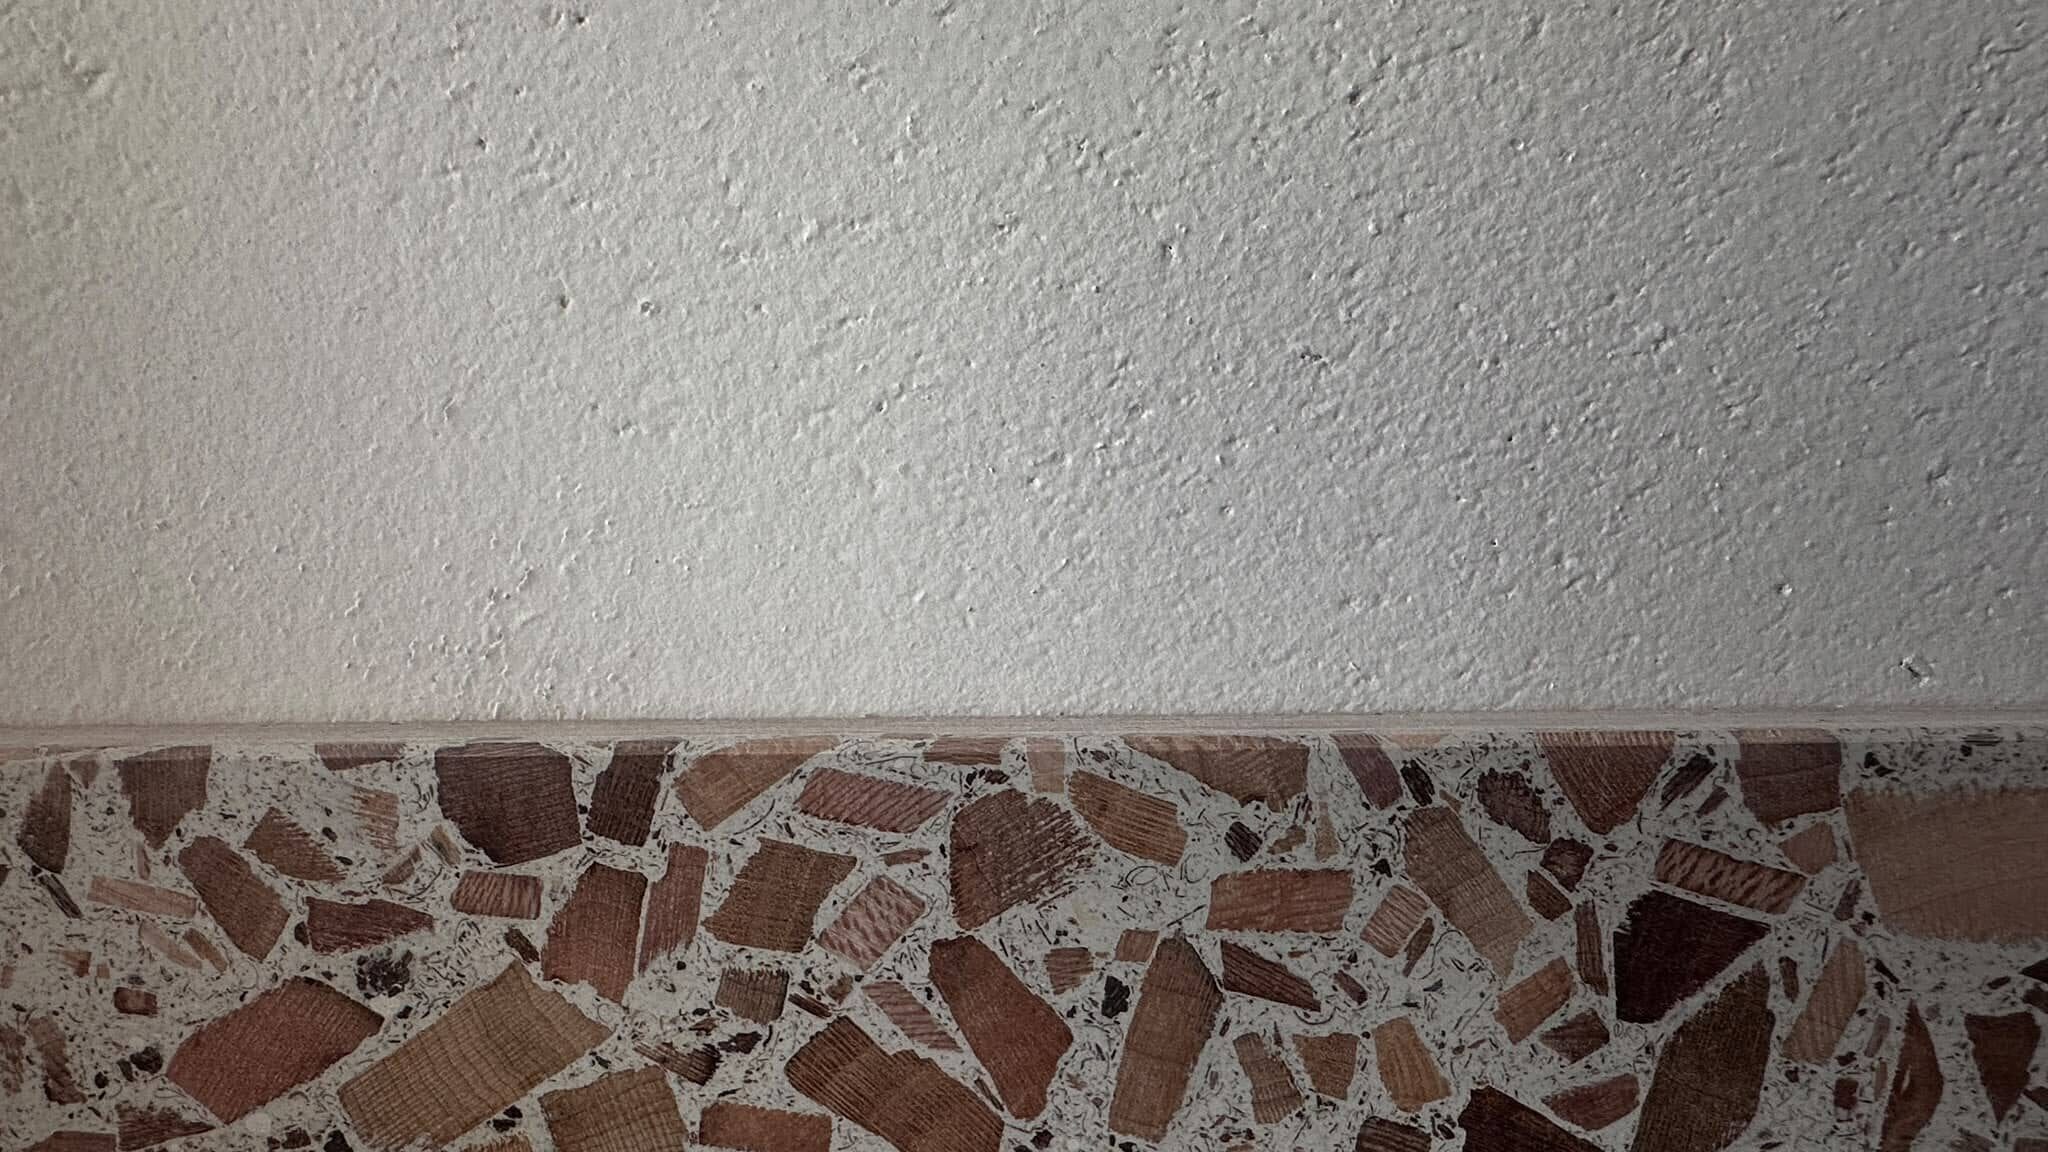
- Foresso timber terrazzo worktop using wood waste and plaster waste
Reusing the floorboards reduces the need for new material while retaining a physical connection with the building that previously occupied the site.
There is no single headline feature. Its environmental value comes from many connected decisions:
- Building only the space the clients need
- Achieving very low air leakage
- Avoiding cement and reducing plastic and steel
- Choosing natural, breathable materials
- Reusing materials from the original bungalow
- Prioritising UK-made products where suitable options could be found
- Focusing on total energy and material use, not performance figures alone
Winsley Road also demonstrates that certification is not the only measure of success. Passivhaus provided a valuable framework, but increasing the size of the house simply to improve the model would have undermined the project’s wider purpose.
Winsley Road is proof that doing more does not always mean building more.
Demolition began in September 2025. Construction followed in October. By July 2026, the scaffolding was down and a compact, highly airtight home had emerged.
The speed of that transformation is worth celebrating. Just as important are the decisions behind it: remaining small, questioning conventional materials and pursuing excellent performance without losing sight of total environmental impact.
Huge thanks go to site manager Dave Chester and head carpenter Paul Jady, who saw the project through from beginning to end, and to John Castello, whose support helped bring everything together during the final stages. They were supported throughout by the wider Greenheart site team, whose combined skill, care and attention to detail made the finished home possible.
Explore the completed Winsley Road home in our projects portfolio.
If you are considering a sustainable new home, Passivhaus project or low-energy replacement dwelling in Bristol, Bath, Wiltshire or the wider South West, talk to Greenheart about your project.
Frequently Asked Questions
Is Winsley Road a certified Passivhaus?
No. The home was designed using Passivhaus principles, but its very small size made certification unusually difficult. Increasing the floor area to improve the calculations would have conflicted with the clients’ commitment to a small home.
How airtight is the house?
Winsley Road achieved 0.40 air changes per hour. This compares favourably with the typical Passivhaus limit of 0.6 air changes per hour at 50 pascals.
Were materials from the original bungalow reused?
Yes. Original timber floorboards were reclaimed during demolition, processed, and reinstated inside the new house as feature timber cladding.