
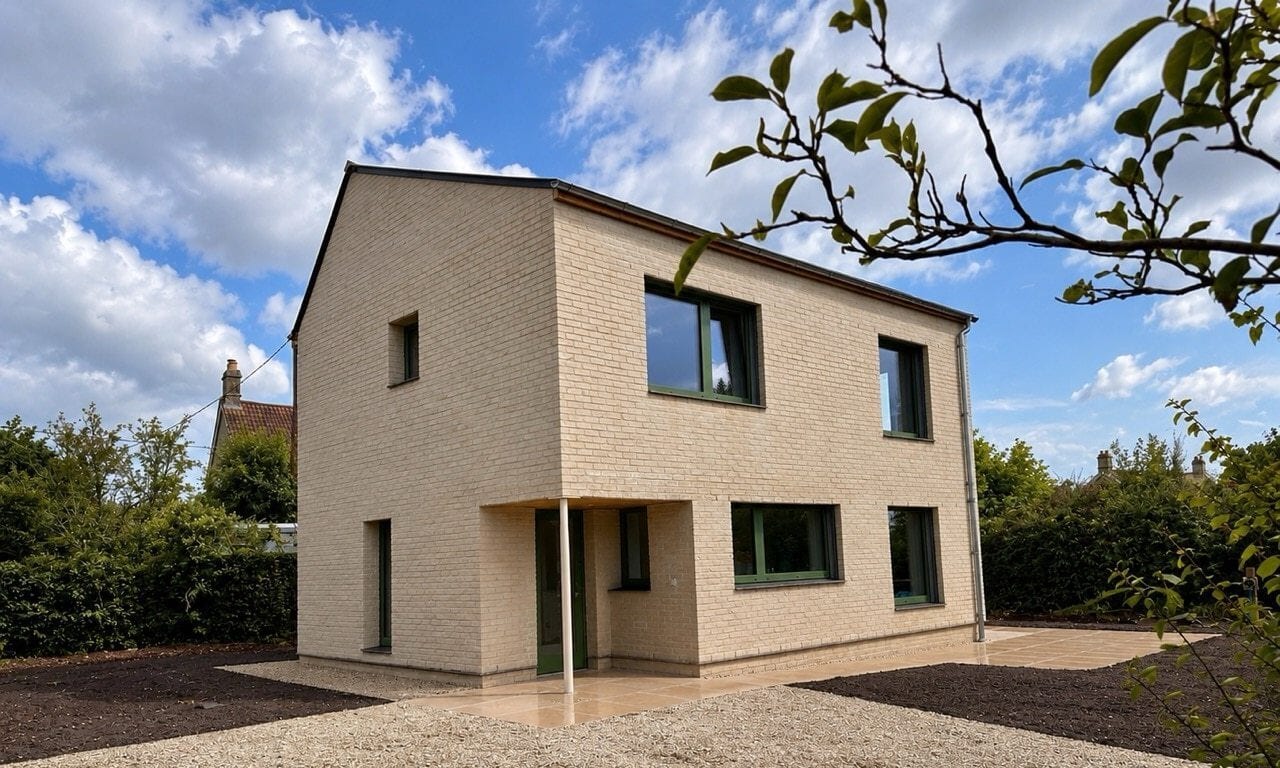
Winsley Road in Bradford-on-Avon is a compact eco-home, designed and built by Greenheart - clients’ ambition shaped every decision: to build only the space they needed, with as little reliance on cement, plastic and steel as possible.
Detailed PHPP modelling informed the design from the outset, with the home developed for Passivhaus certification and its form, fabric, airtightness and energy performance tested throughout. Handed over on 1 September 2026, it replaced an outdated bungalow within a year.
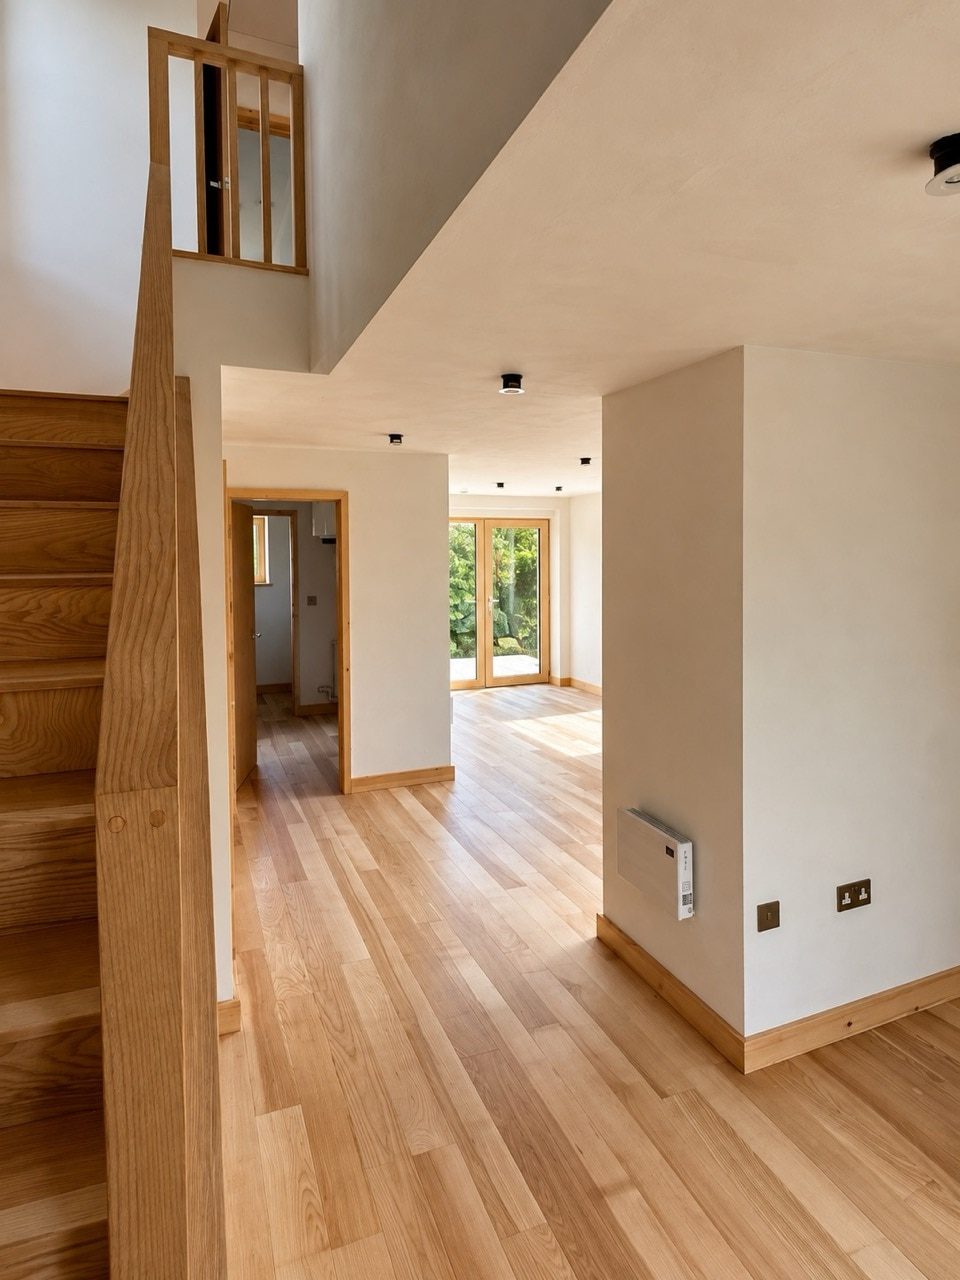
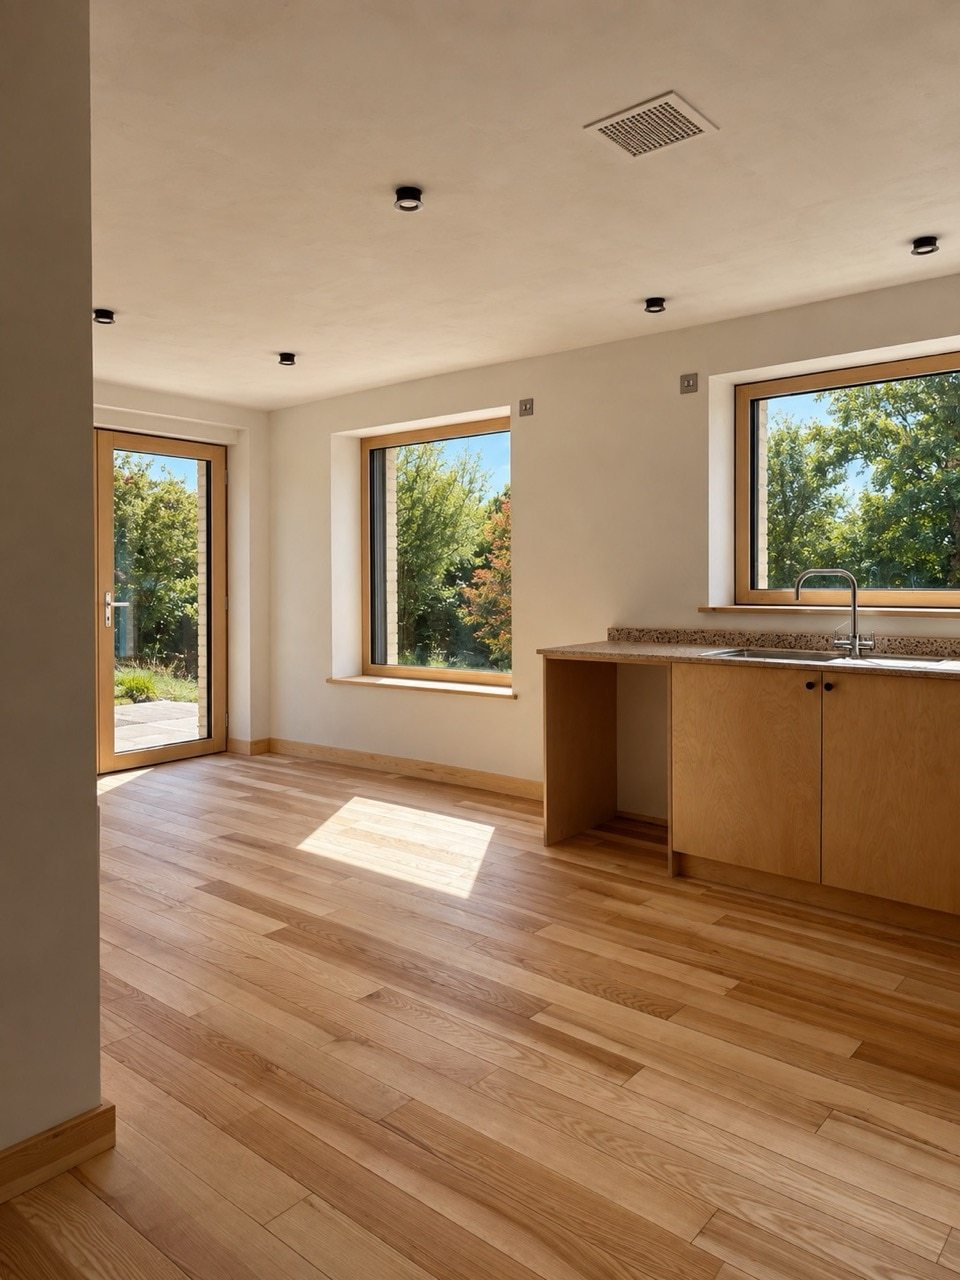
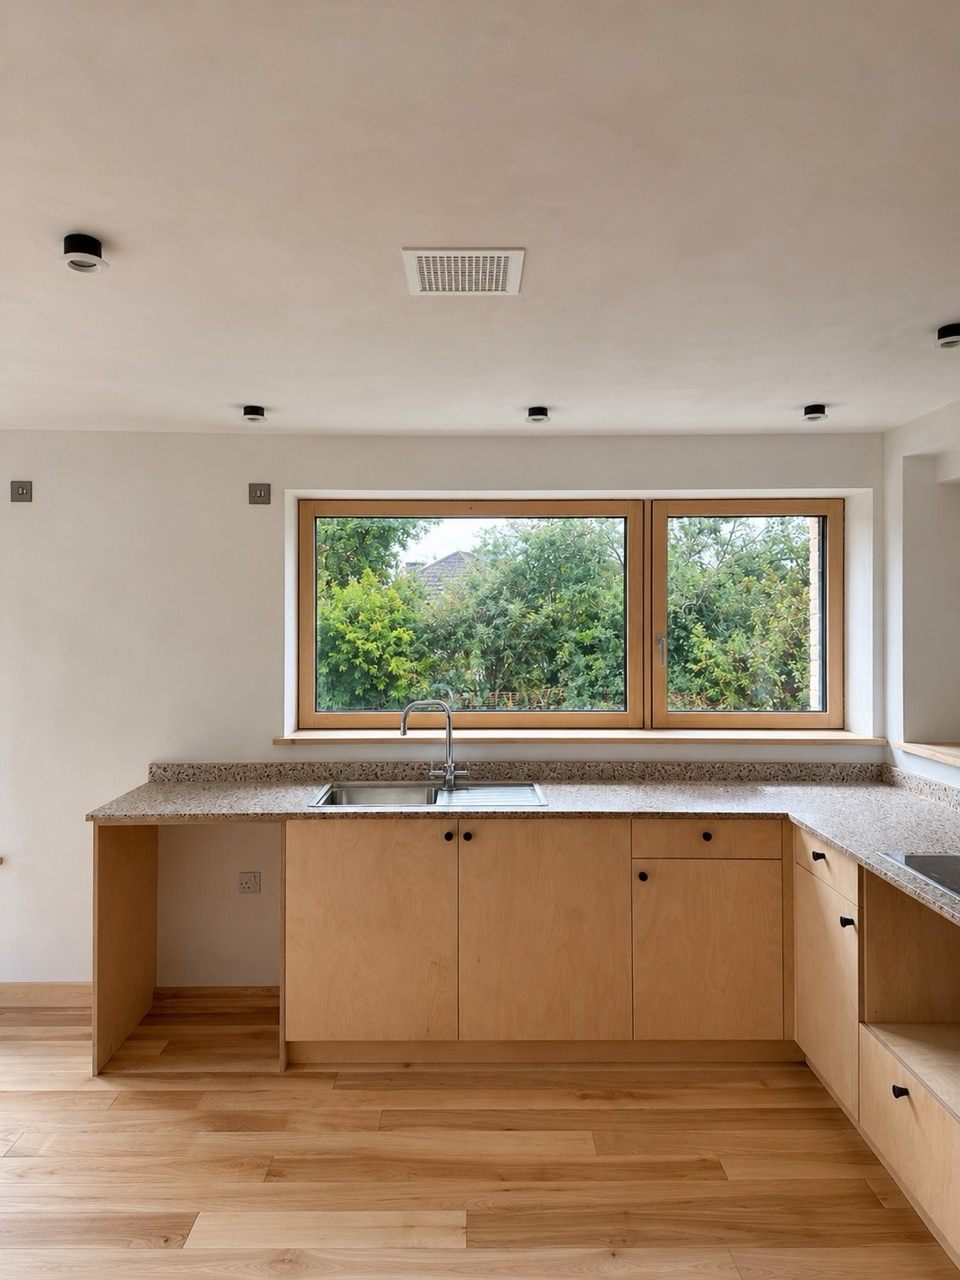
The design balances views from upstairs with a strong connection to the garden below. A ground-floor kitchen and dining space keeps daily life close to the outdoors, while the upstairs living room can also accommodate occasional guests. The plan makes its modest footprint—86m² of gross internal area—work harder, without adding rooms simply for their own sake.
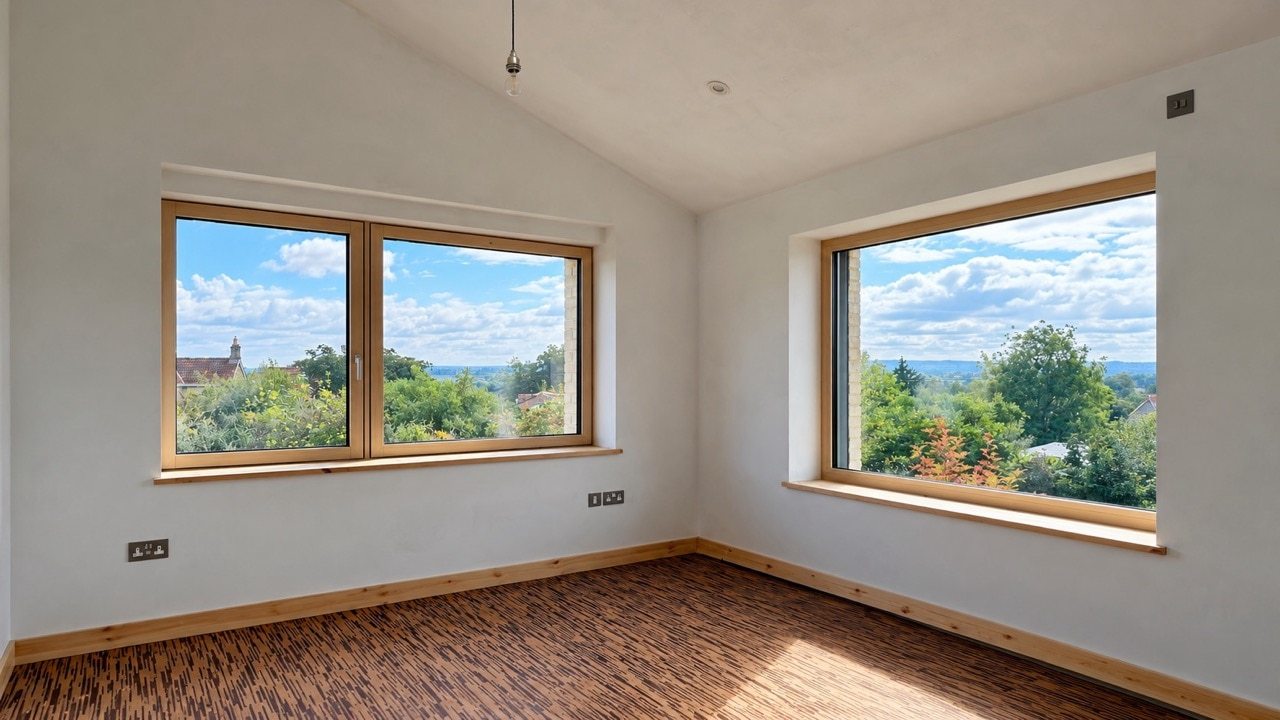
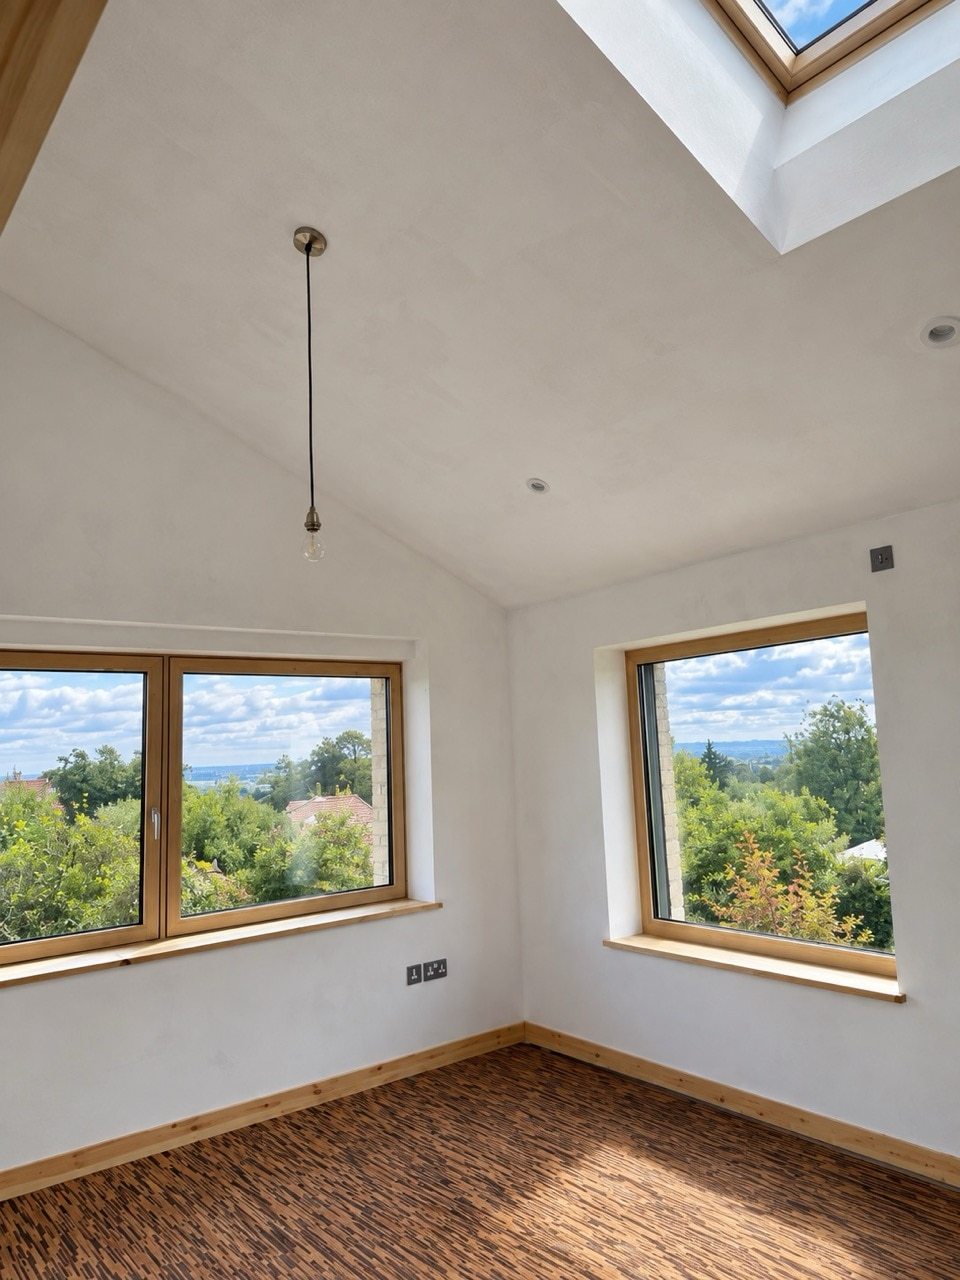
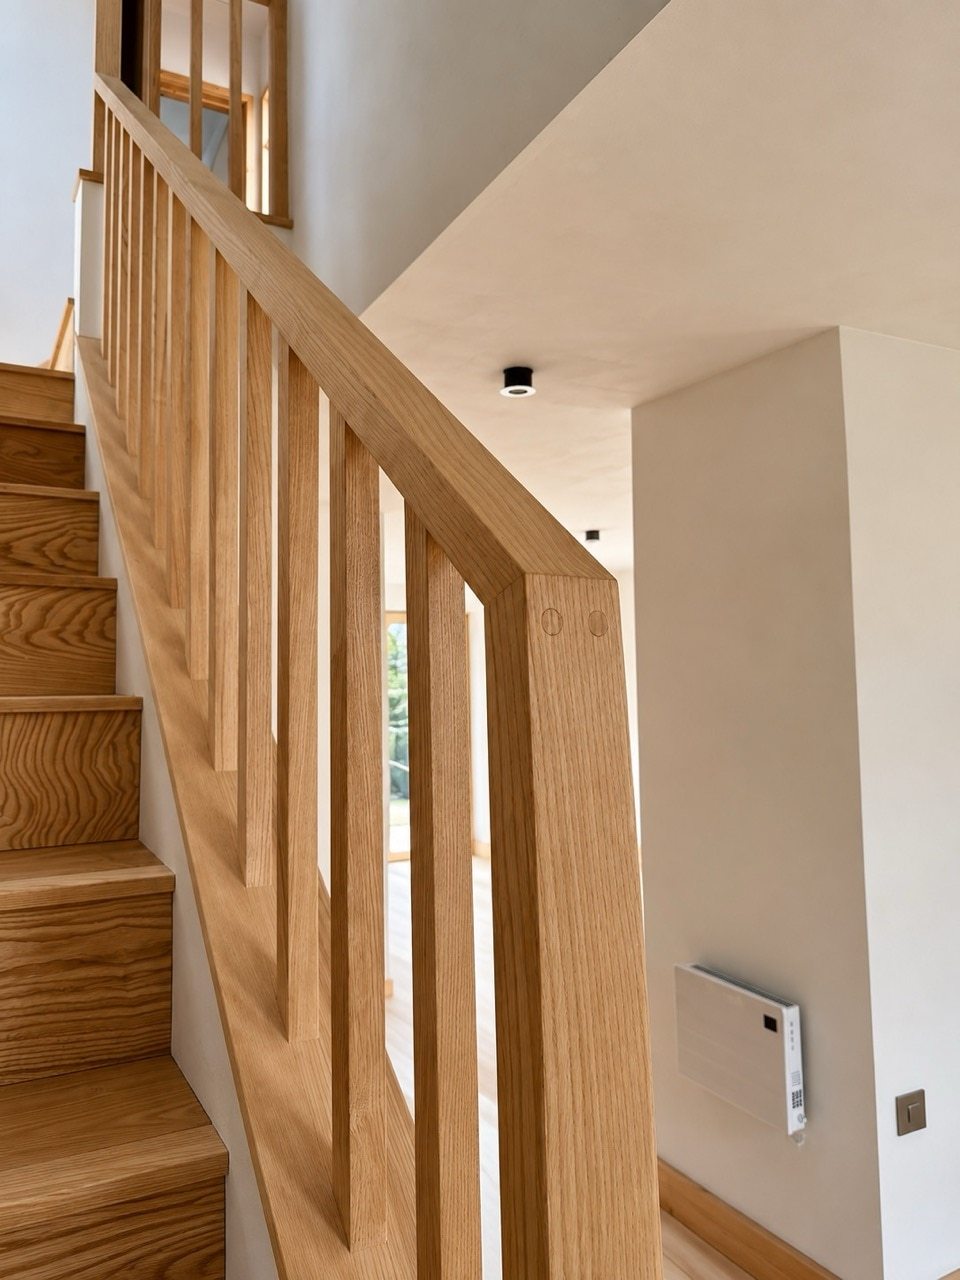
An air test following window installation recorded 0.40 air changes per hour at 50 Pa. This is below the Passivhaus airtightness limit of 0.60 ACH at the same test pressure. It demonstrates very low unwanted air leakage through the building envelope; it does not, on its own, establish Passivhaus certification.
A small house requires no less rigour, attention to detail or coordination than a much larger new-build project. Henry Duncan developed the concept and planning design, with Sonia Brookes responsible for technical design, Passivhaus modelling and project management. Site manager Dave Chester and carpenter Paul Jady carried the work through from beginning to end.
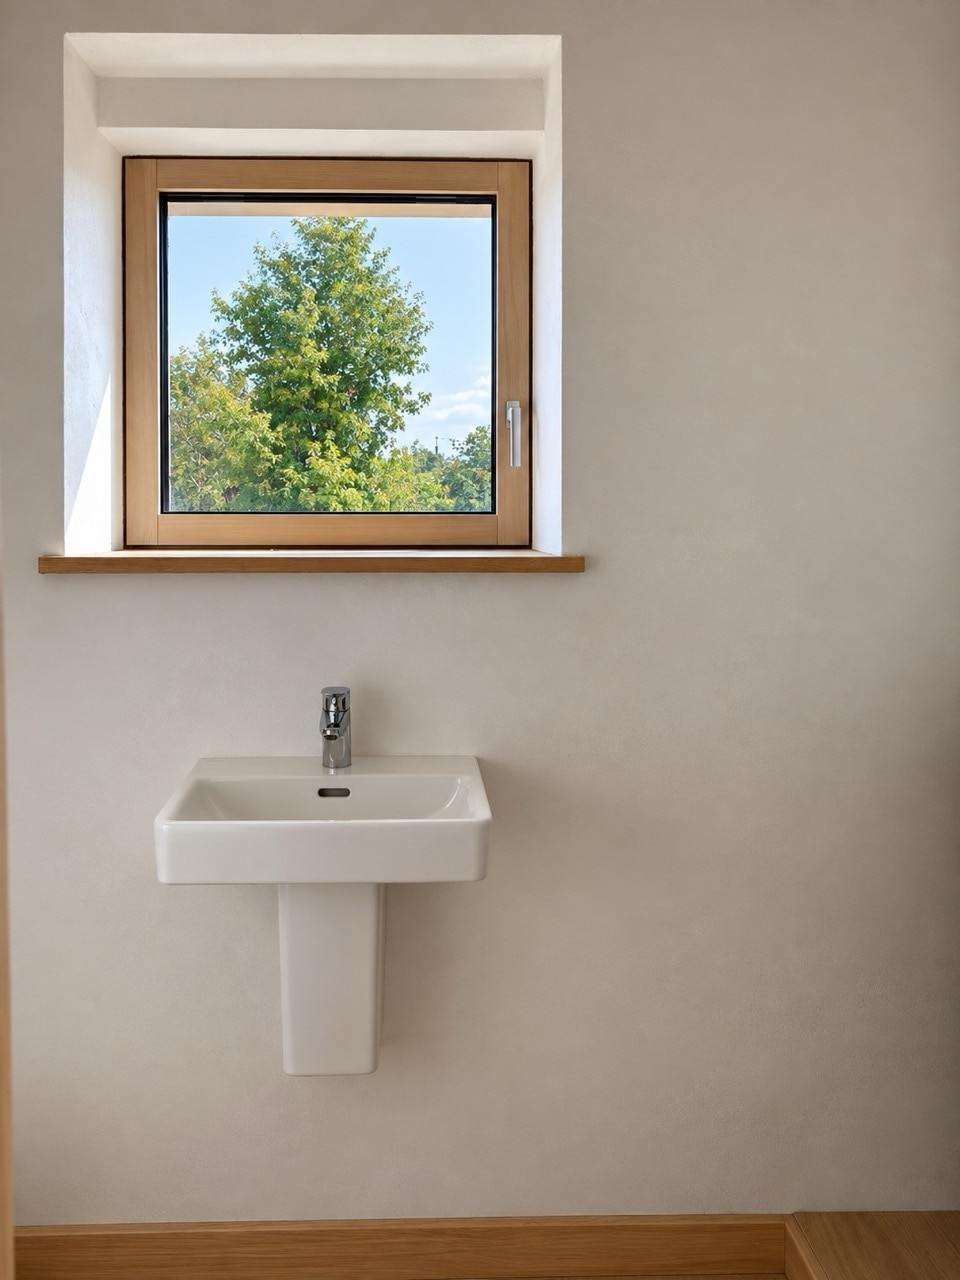
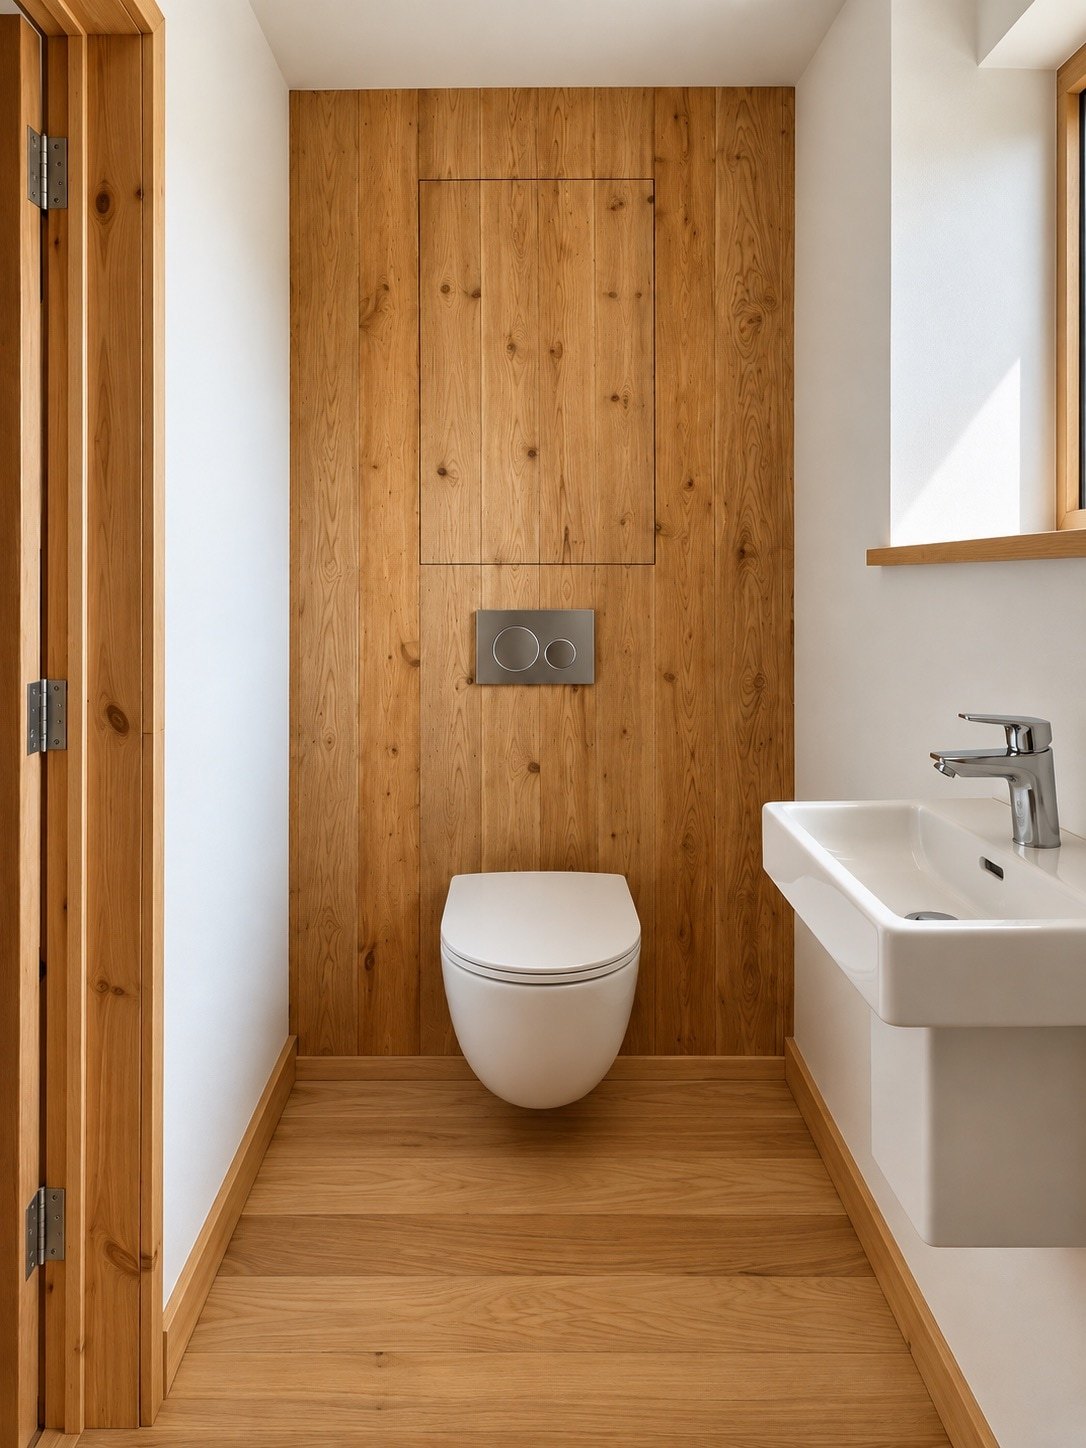
Favourable ground conditions allowed shallow limecrete strip foundations – reducing the complications associated with the curing process of large volumes of limecrete – with foamglass aggregate and lime screed forming the insulated floor build-up. A timber frame with cellulose and wood-fibre insulation supports the low-energy approach. Orientation, fabric performance and external solar shading were all tested and refined through detailed PHPP modelling.
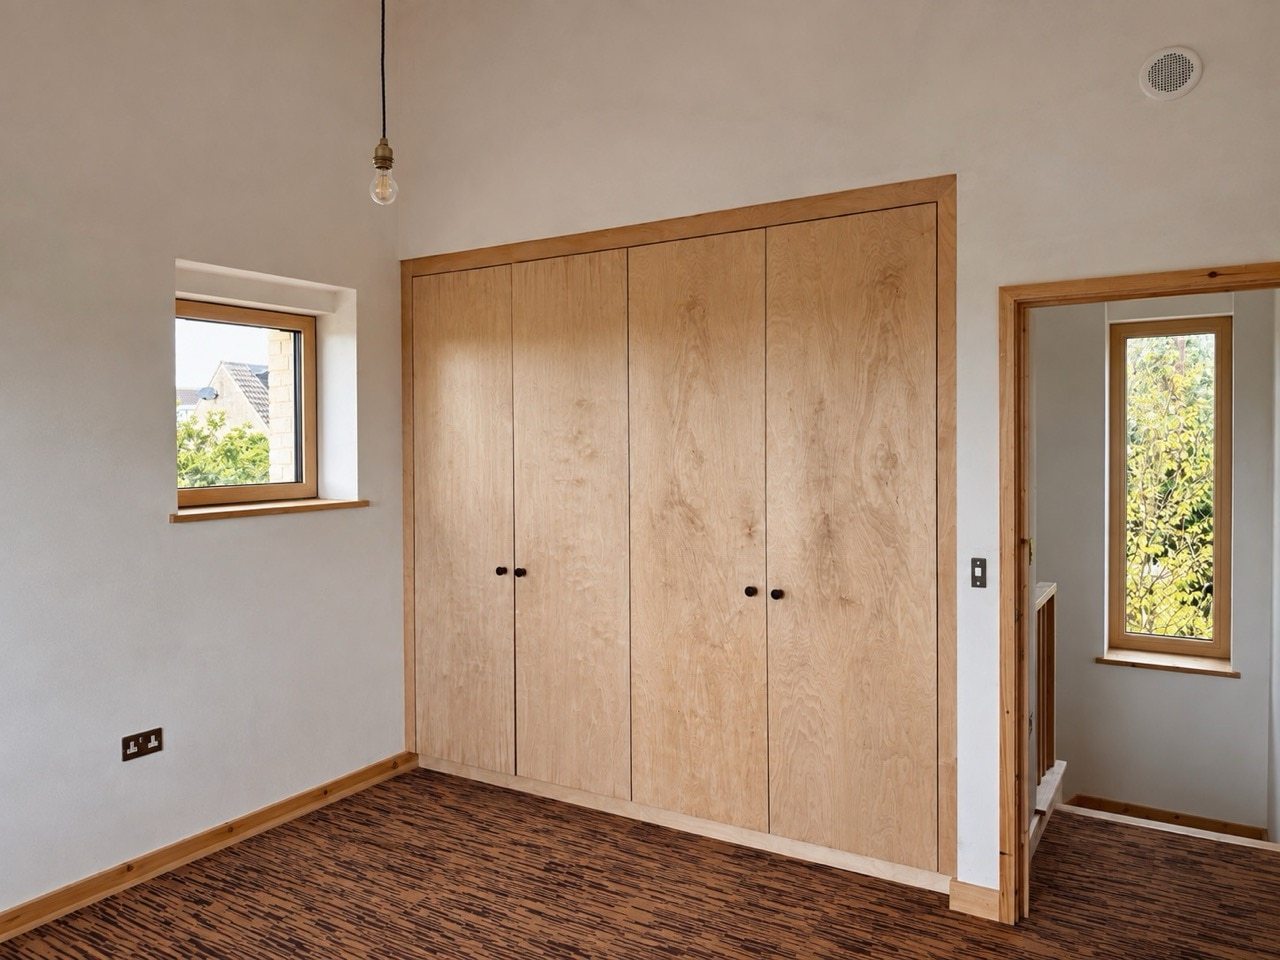
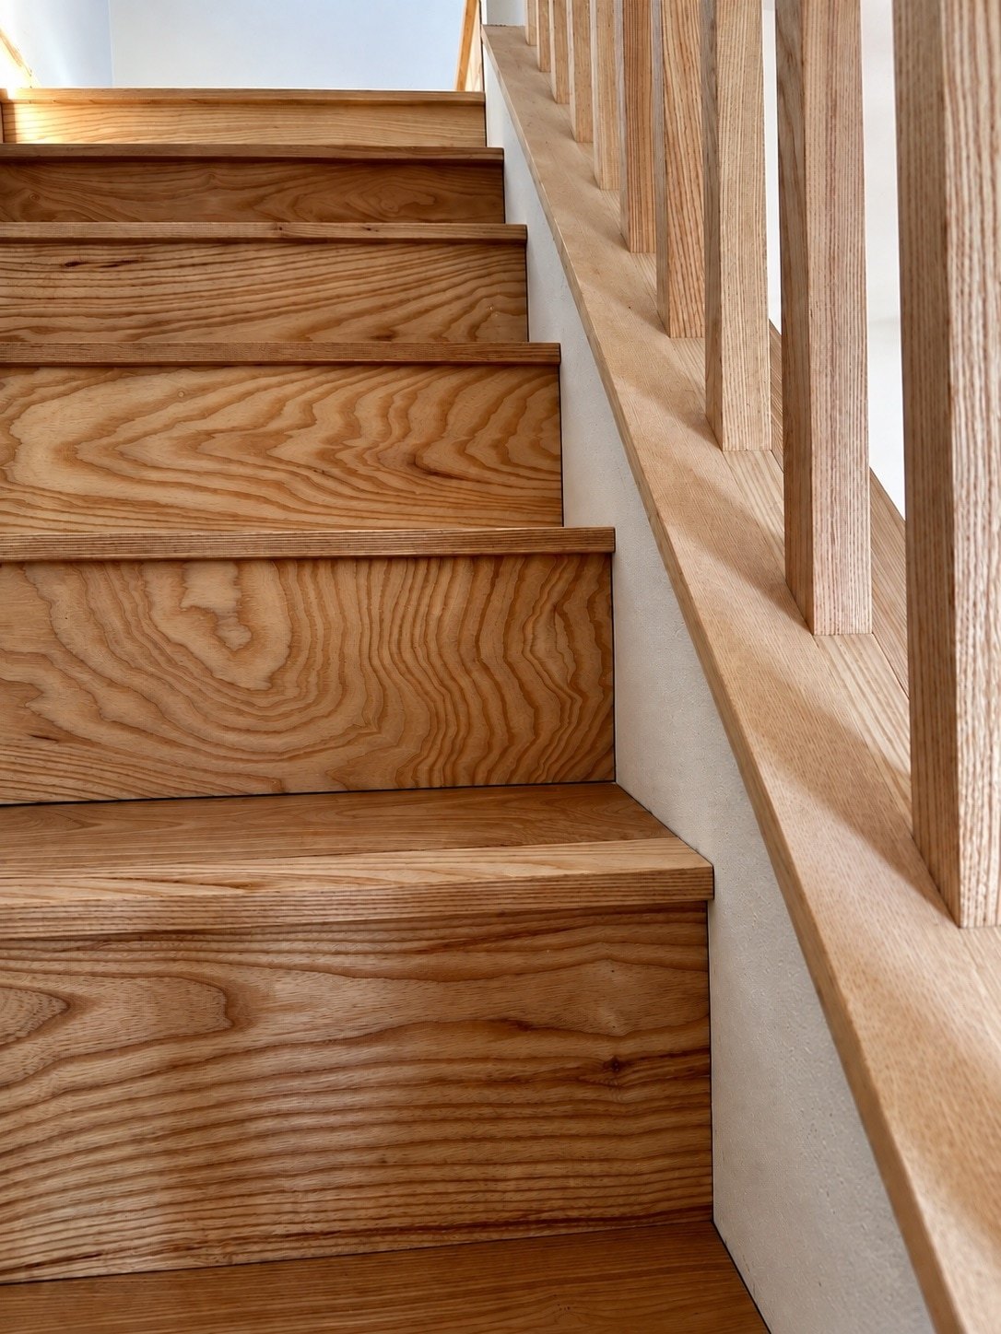
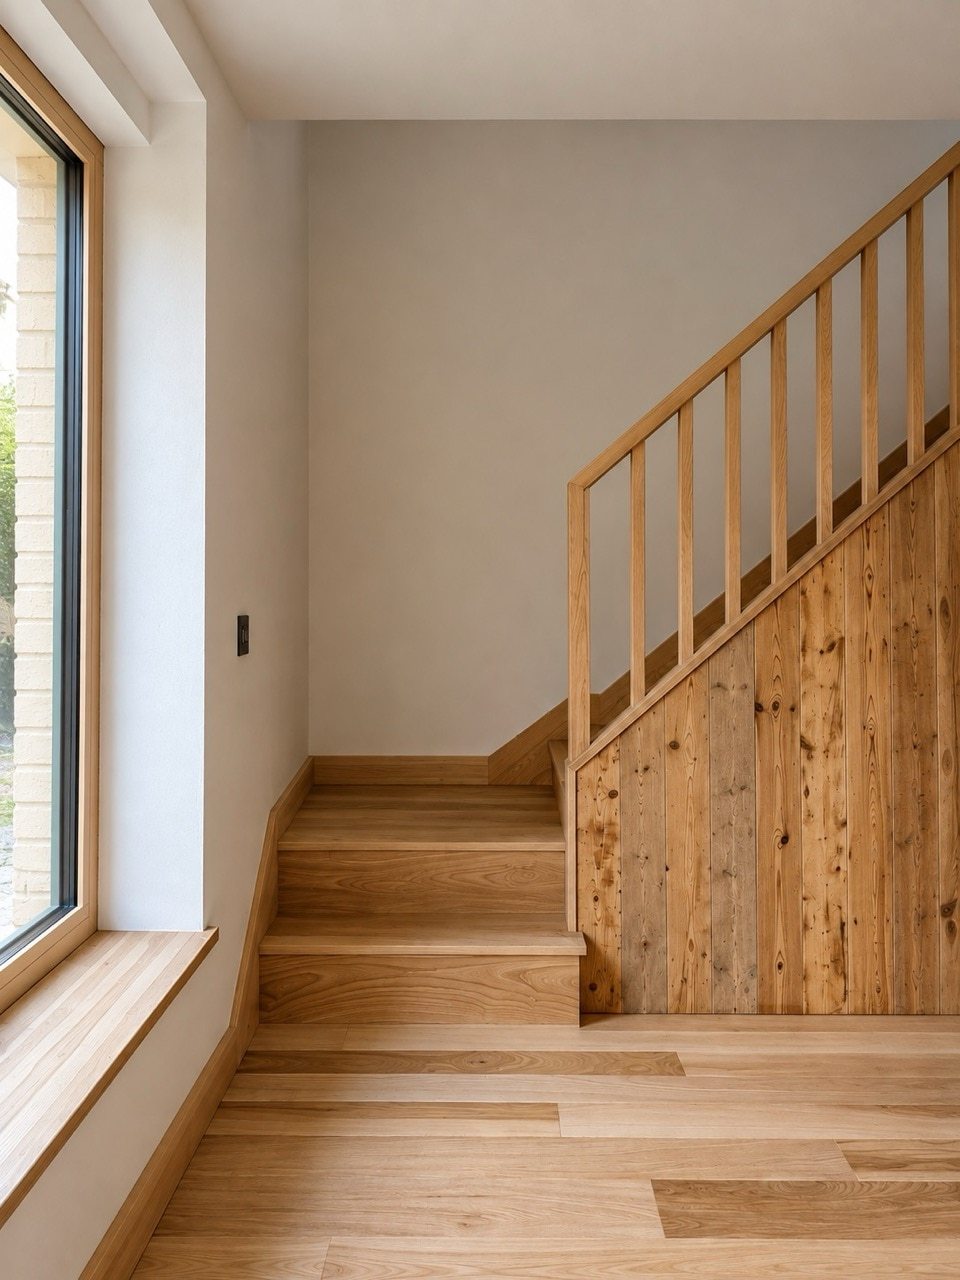
Inside, cork flooring and ash staircase details bring warmth to a restrained palette. Floorboards from the original bungalow were reused as cladding, retaining a physical connection with the previous building. Birch plywood with no added formaldehyde was specified for the fitted wardrobe and kitchen, alongside a Foresso timber terrazzo worktop.
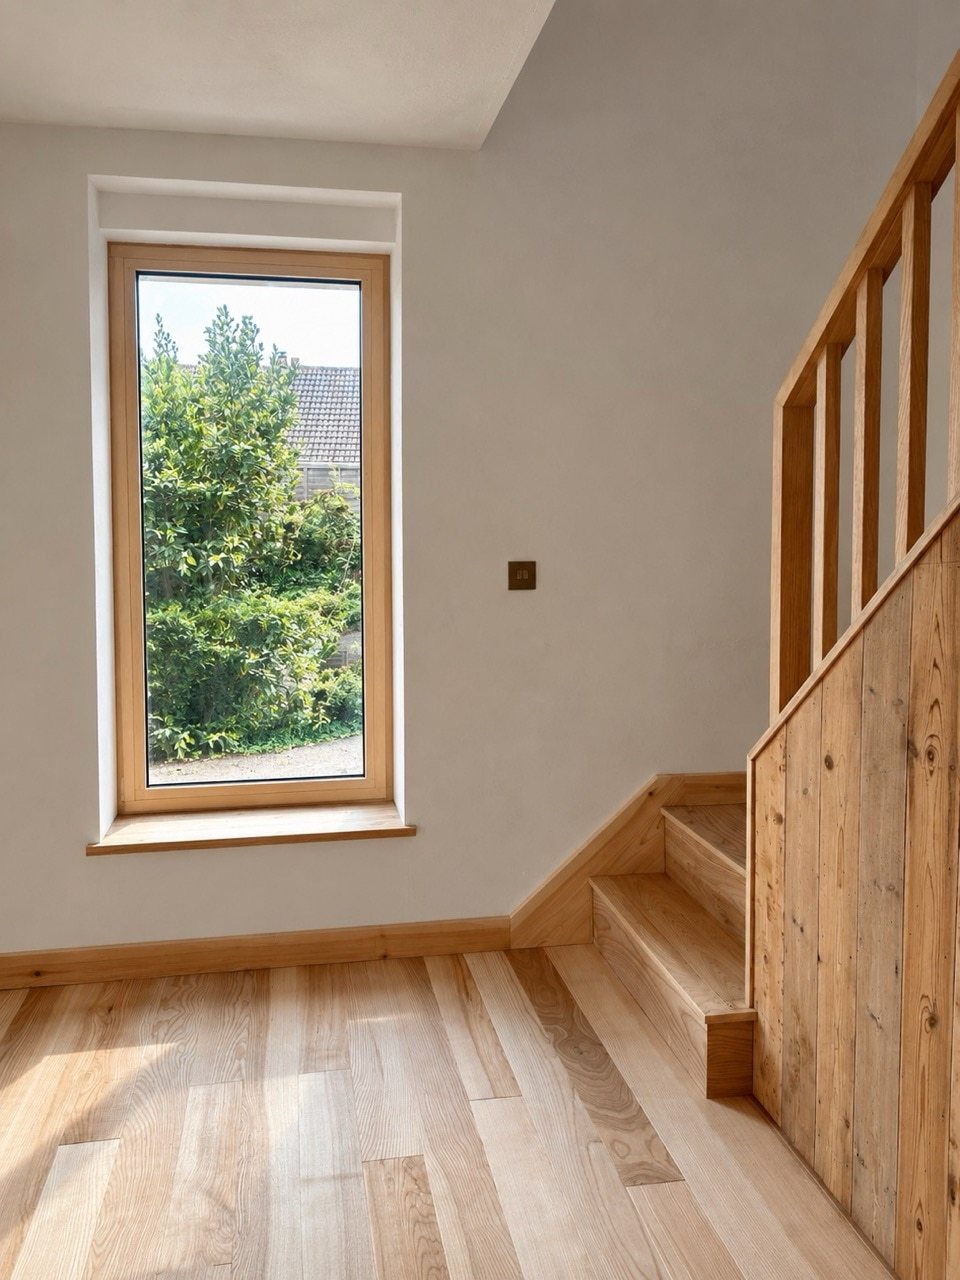
Follow the project from bungalow demolition to handover in our full case study, including the one-year timeline, the challenges of building small and the choices behind its natural material specification.
Winsley Road case study — a sustainable home built in one year
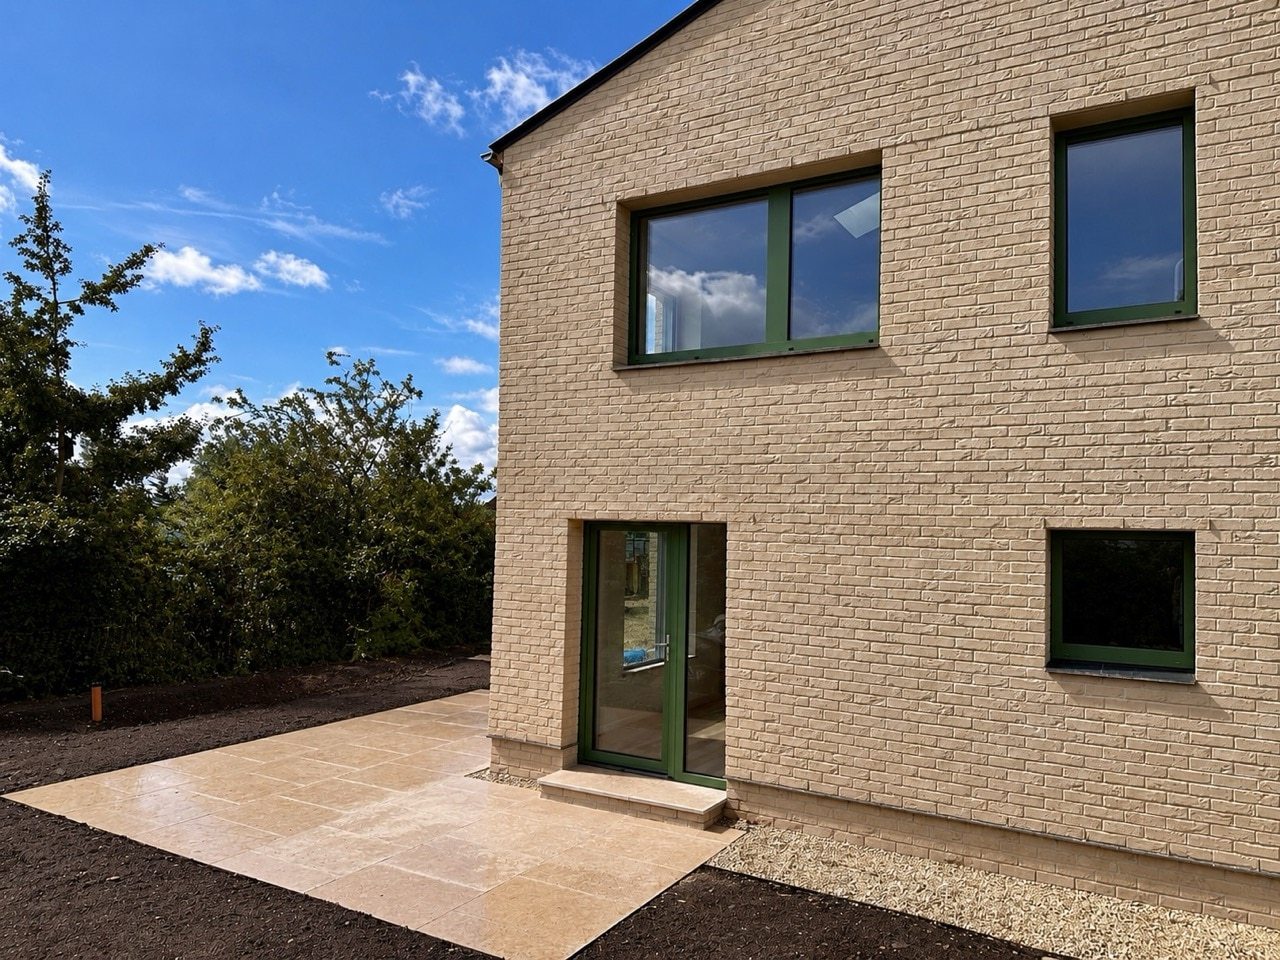
Design and construction: Greenheart Sustainable Construction
Concept and planning: Henry Duncan
Technical design, Passivhaus modelling and project management: Sonia Brookes
Site manager: Dave Chester
Carpenter: Paul Jady
Structural engineering: Element Structures
Additional site support: John Costello and the wider Greenheart team
External walls: 0.11 W/m²K
Roof: 0.09 W/m²K
Ground floor: 0.16 W/m²K
Windows: approximately 0.8 W/m²K average
Airtightness: 0.4 ACH at 50 Pa, exceeding the Passivhaus requirement of 0.6 ACH
The home was fully modelled in PHPP. It met the assessed airtightness, primary energy and overheating criteria, but its heating demand of 19 kWh/m²/year and peak load of 13 W/m² fell just outside the Passivhaus limits of 15 kWh/m²/year or 10 W/m².