
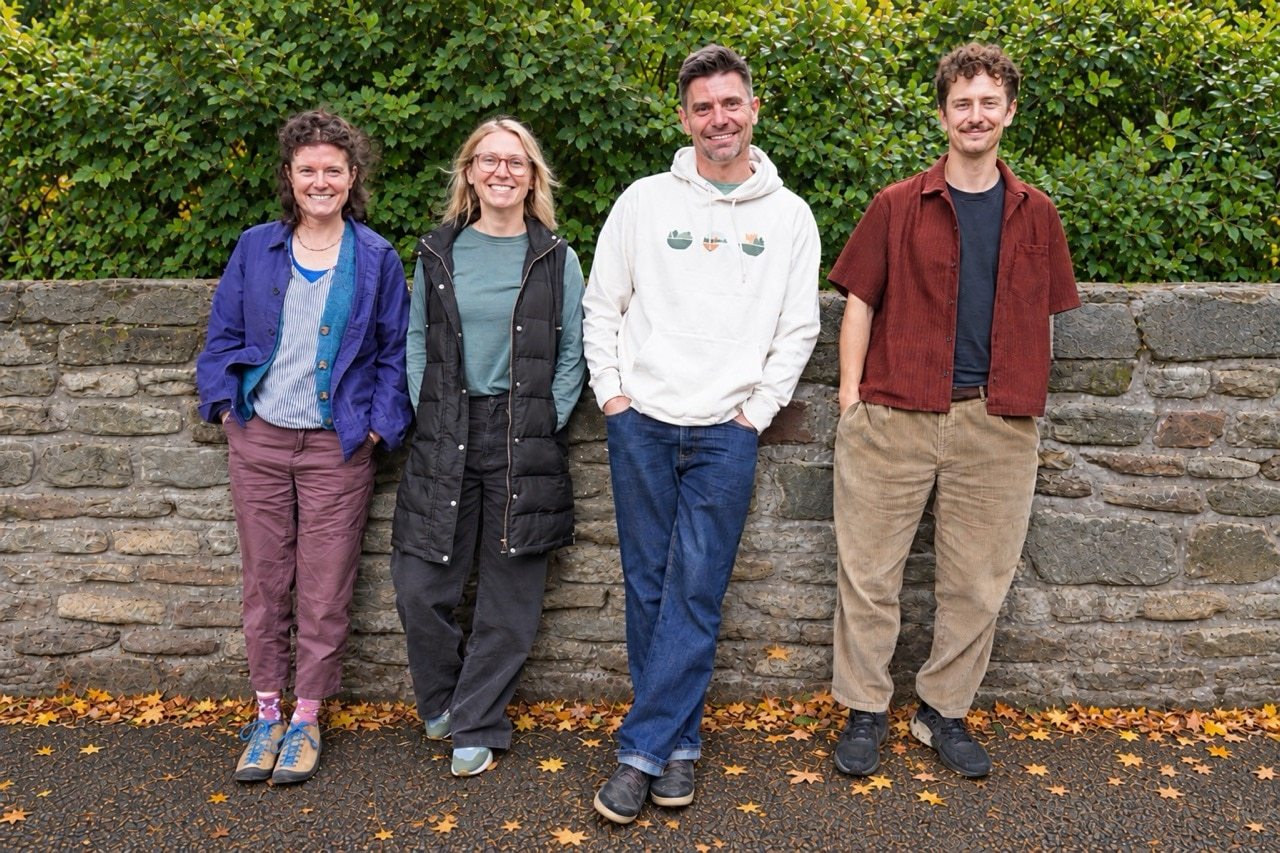
Our sustainable home design team now brings together Henry, Sonia Brookes, Lucy Wood and George Fisher. Their experience spans architectural practice and hands-on carpentry, with a shared interest in how buildings can use fewer resources and work better for the people living in them.
Together, they strengthen something that has always shaped Greenheart: a close relationship between designing a building and understanding how to build it.

Henry joined Greenheart as a site carpenter in 2007 before studying Architectural Technology at UWE. He helped steer the company towards its design and build approach, bringing practical building experience to the drawing board alongside his knowledge as a Passivhaus consultant.
That connection continues to shape the team as it grows. Design decisions are considered alongside the realities of construction, with knowledge moving between the office and the people making the building on site.
As Henry puts it:
“Sometimes the best ideas come from simply having someone else to think things through with.”
A larger team gives those conversations more room. Different experience can reveal an overlooked constraint or suggest a simpler way to achieve the same architectural intention.
Lucy is an architect who trained at the Centre for Alternative Technology, where she first knew Sonia. She later completed her Part 3 architectural qualification while working with Agile Homes, a venture involving Greenheart’s longstanding collaborator Craig White.
Her preference for creating buildings with natural materials connects closely with Greenheart’s experience of timber construction and careful material choices.
Outside architecture, Lucy is often cycling or running long distances.
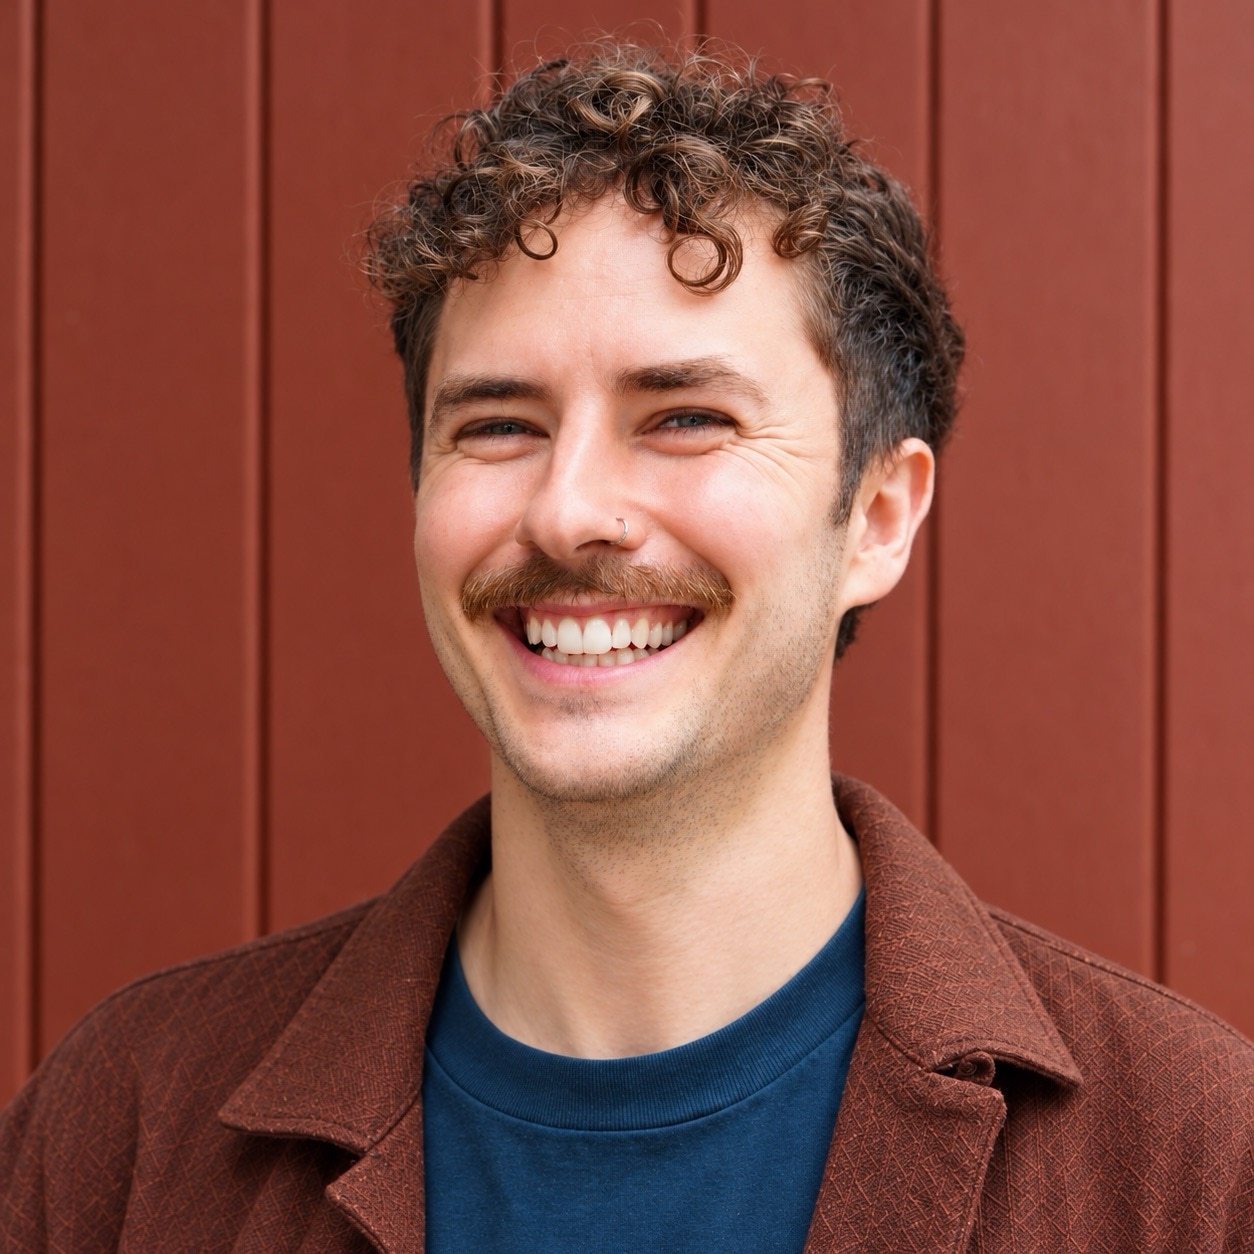
George is a qualified architect and self-taught carpenter with a particular interest in the relationship between technology, design and real-world construction.
He previously worked in the USA and with WeCanMake in Bristol before approaching Greenheart. Alongside his work with our team, he runs his own design-and-build business specialising in saunas, garden studios and cabins.
Greenheart’s flexible approach allows him to develop that practice while contributing to our projects. His independent work also keeps him closely involved in making—the decisions and adjustments that turn a drawing into a finished space.
Away from work, George enjoys being outdoors, whether surfing or heading out on a bike.
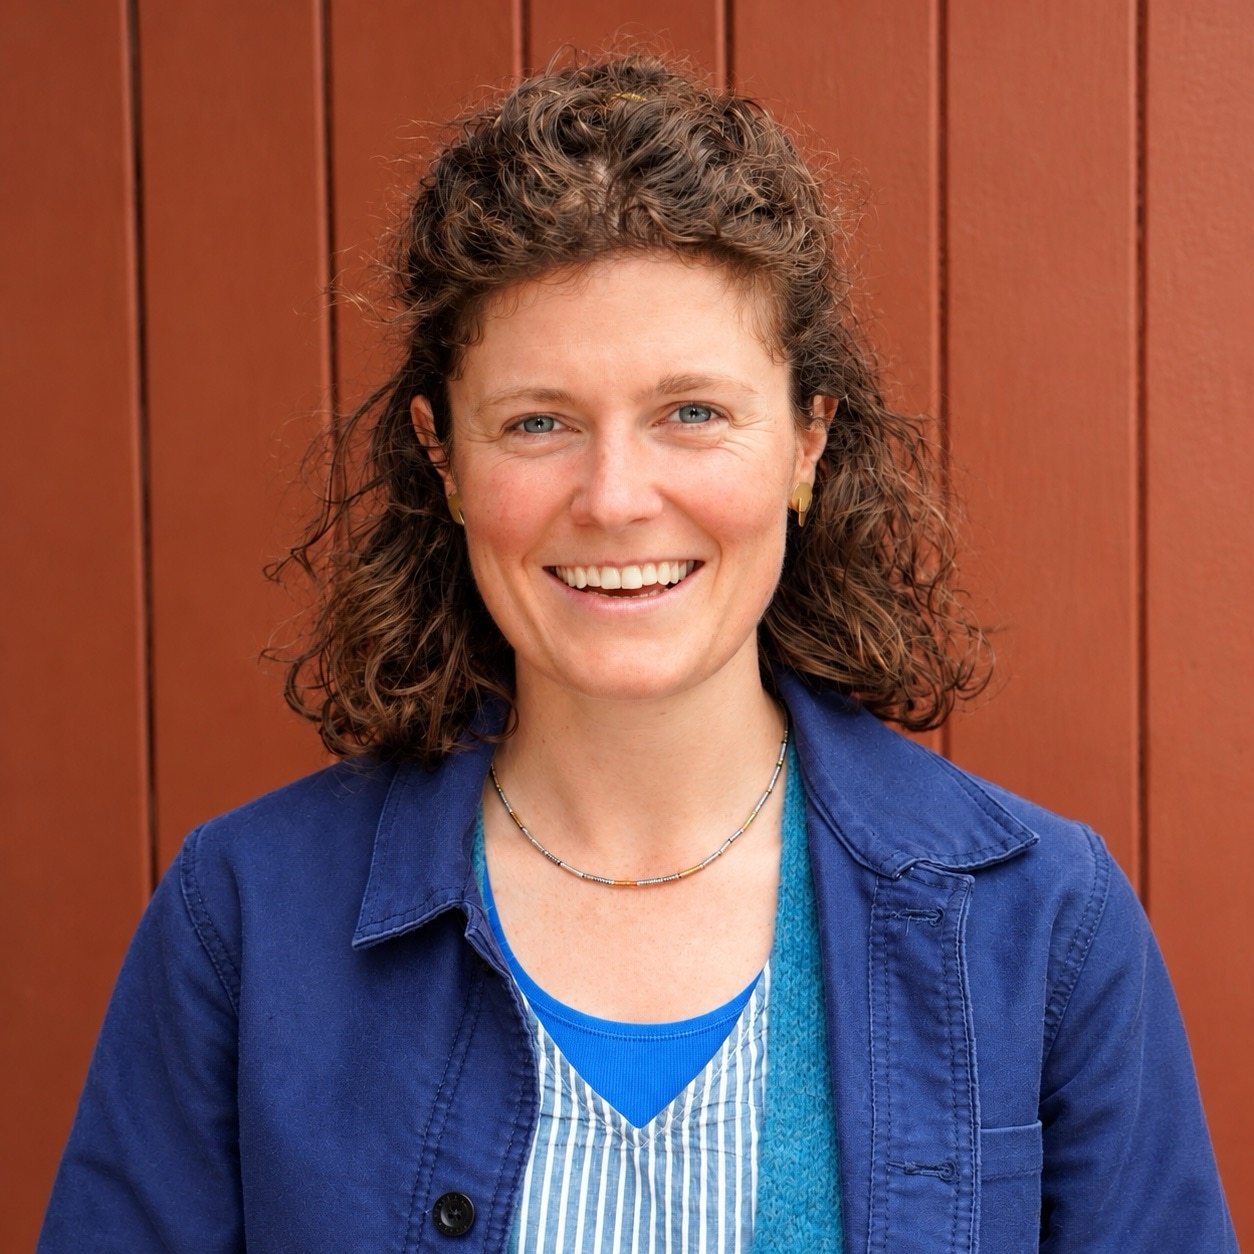
Sonia’s work as an architect, Passivhaus designer and project manager connects technical design with what happens during construction.
At Winsley Road, that relationship extended to the home’s bespoke interiors. Sonia and the client designed elements including the stairs and kitchen, which the carpenters then made from scratch on site.
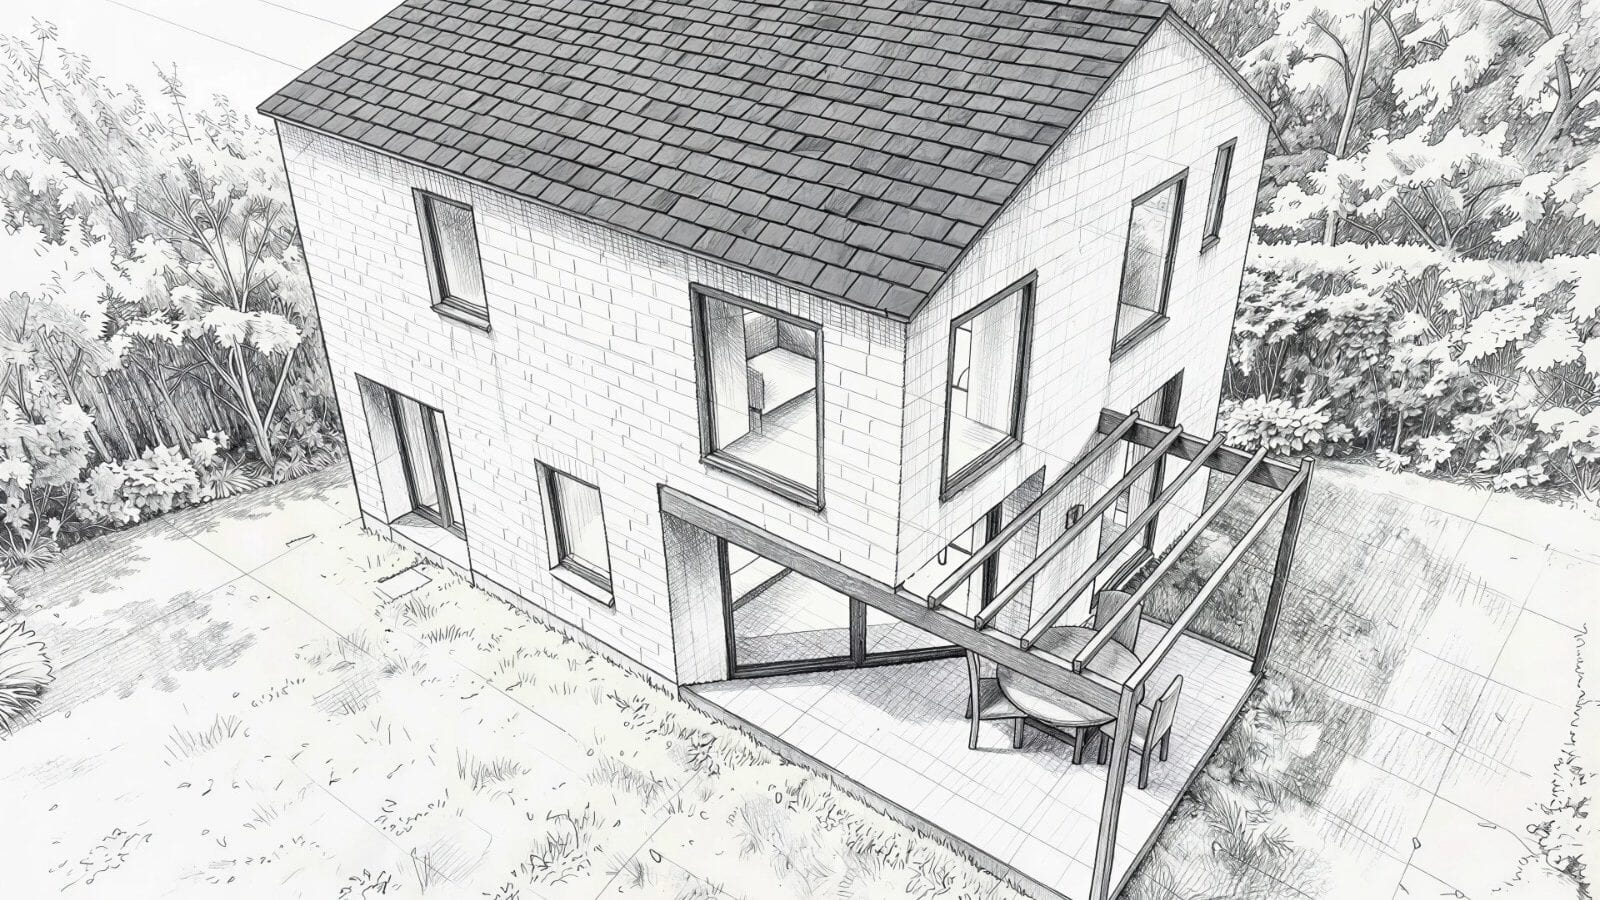
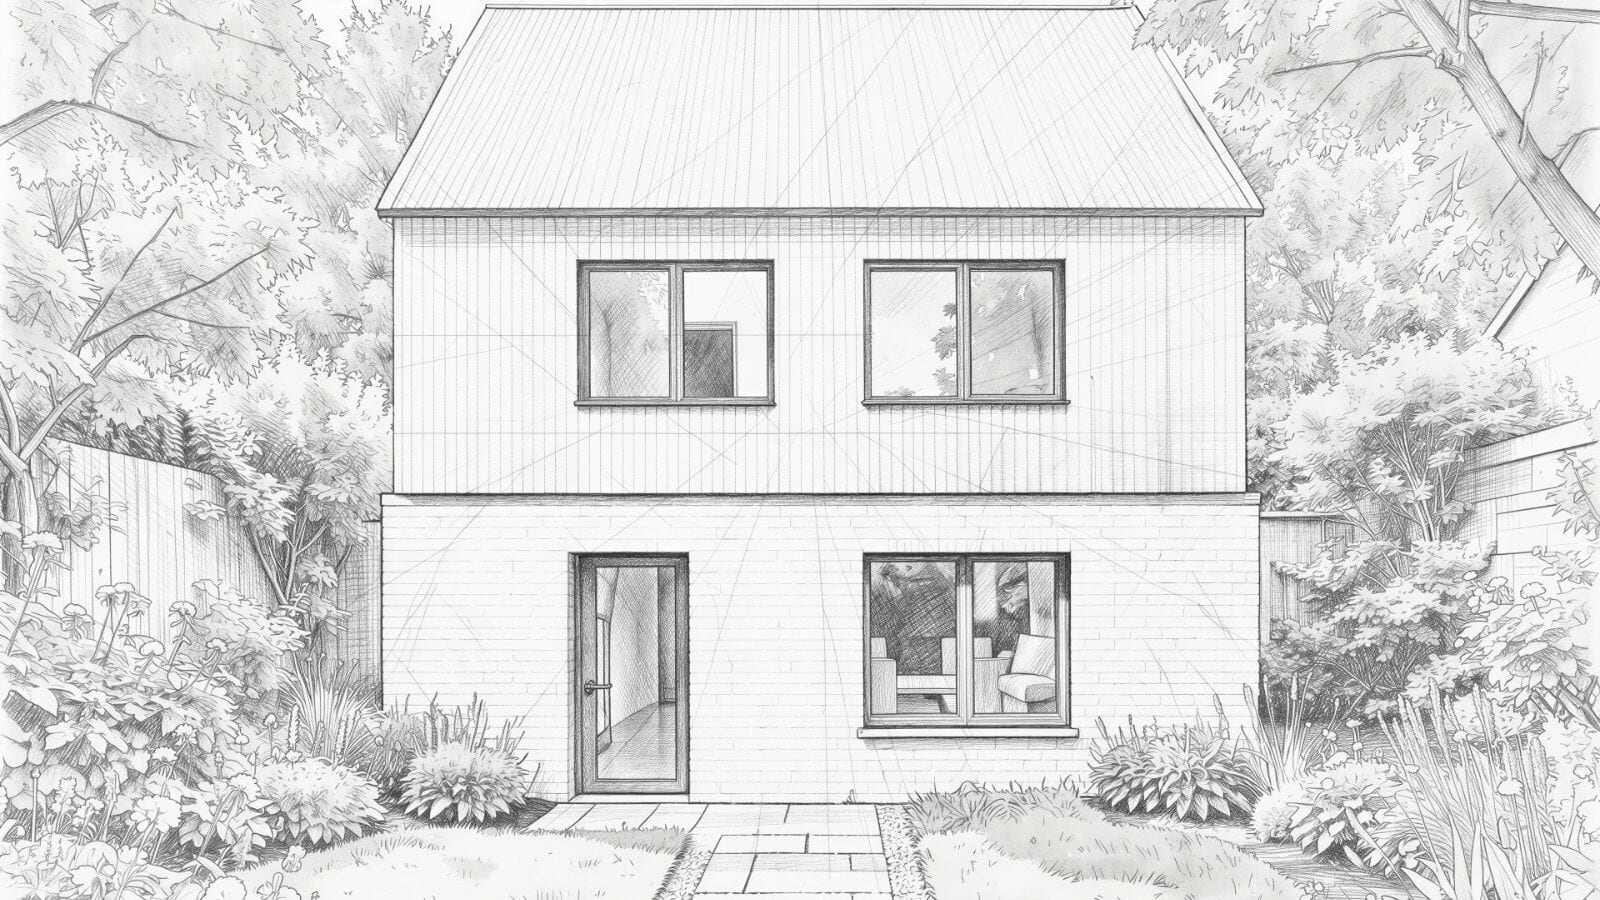
The design continued to develop through those conversations. It allowed the details to feel personal to the client and integrated into the home, while drawing on the carpenters’ knowledge of how to make them.
For Sonia, that collaborative approach was one of the most enjoyable aspects of the project. It is also a practical example of what Greenheart’s design and build model makes possible: the people designing a detail can work directly with those building it.
Read the Winsley Road story.
Growing our own design team also strengthens the support we can offer when a client already has an architect.
At White Lodge in Pershore, Grain Architecture developed the architectural design through to RIBA Stage 4. A period of collaborative design development between the architect, client and Greenheart followed before construction began.
Greenheart then took the design forward on site, coordinating architectural, structural and site information into framing drawings for the carpentry team to build from. The work helps translate the original architectural vision into clear construction details.
It is a complementary role: bringing practical construction knowledge to an established design and working with the wider team to resolve how it will be realised.
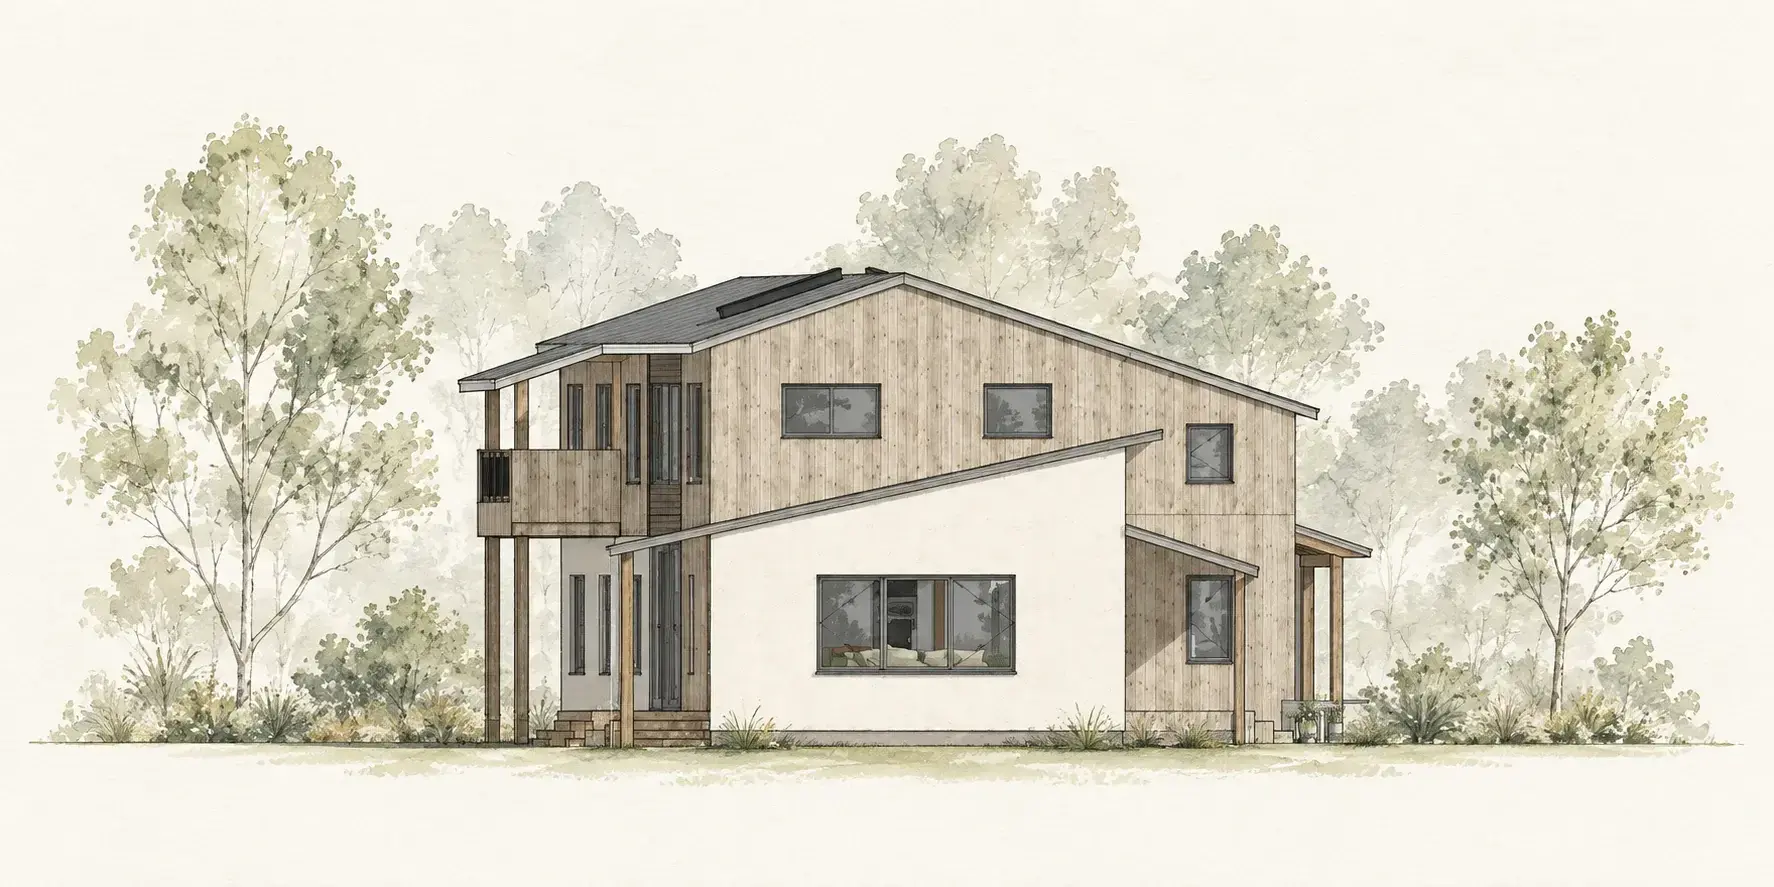
Explore the design and construction process at White Lodge.
For Henry, the value of the growing team lies in the exchange of ideas as much as the additional capacity:
“Having a stronger design team means more opportunities to share that knowledge, challenge each other’s thinking and keep learning.”
That is the approach we want to bring to the projects ahead. Whether we are developing a home from its earliest brief or collaborating with an external architect, the aim is to make thoughtful design decisions that carry through into the finished building.
If you are planning a sustainable home in Bristol, Bath or the wider South West, we would be happy to discuss how we could help.
Talk to Greenheart about your project or meet the rest of the team.